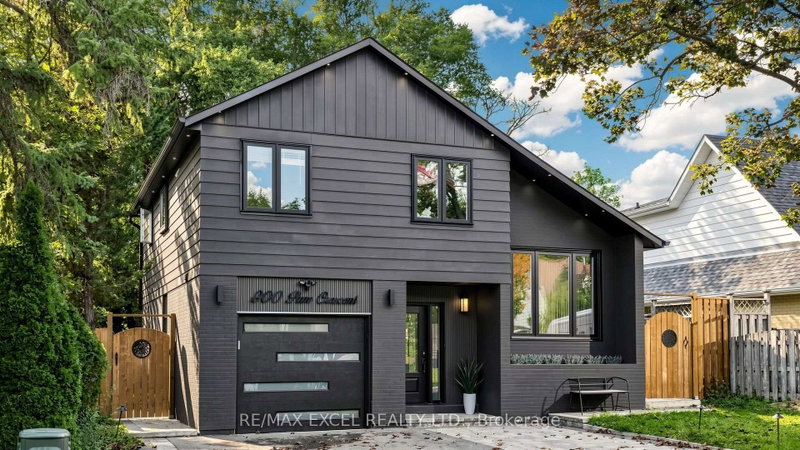
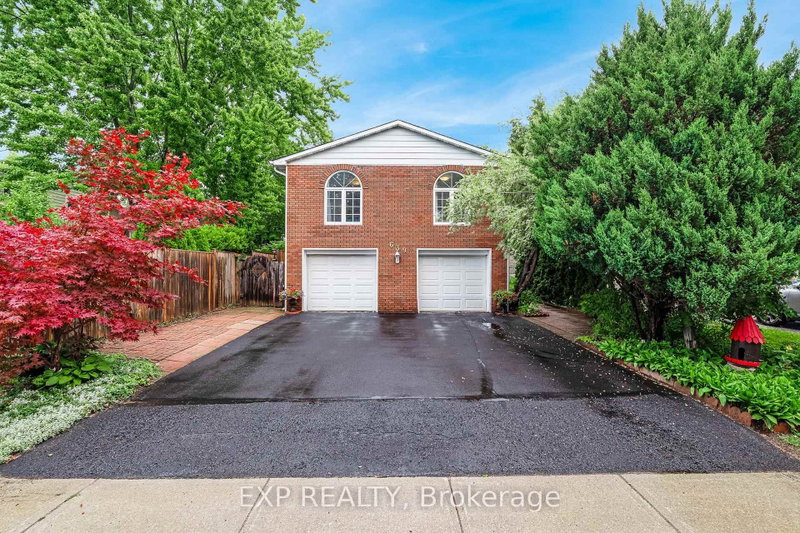
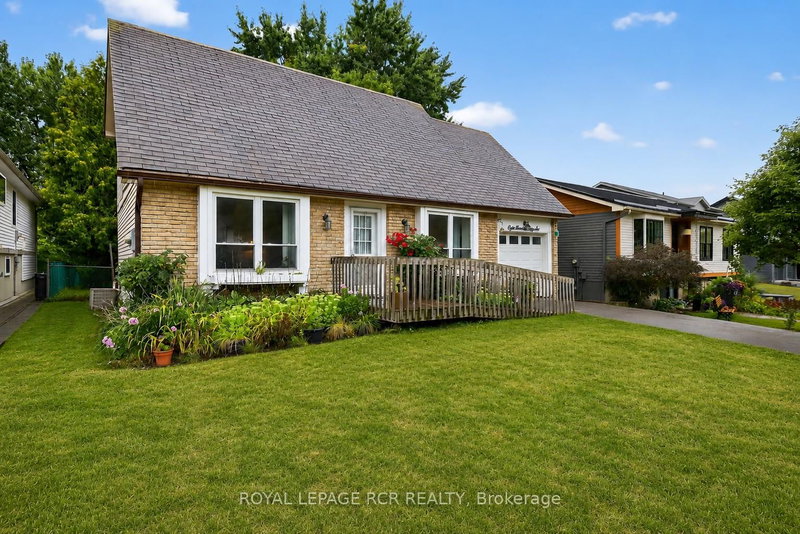
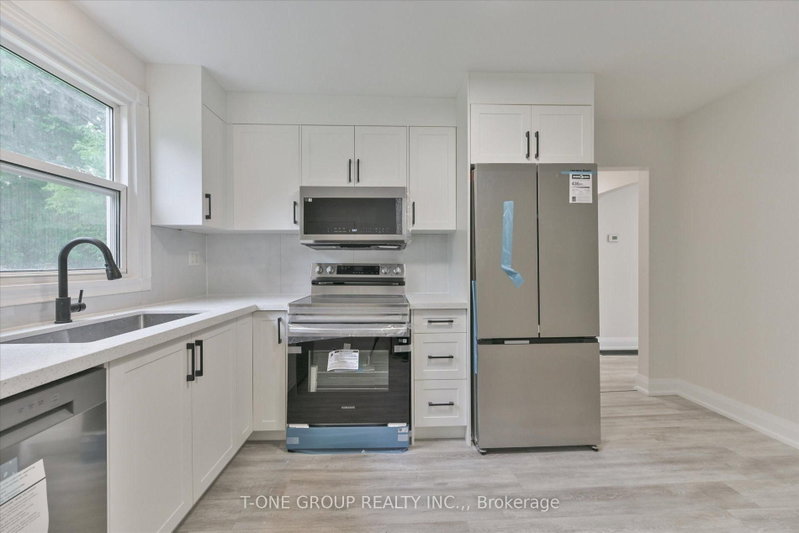
Step inside this idyllic bungalow nestled on a ~Pie Shaped with 99ft Wide Rear~ lot on a quiet court. The perfect size for first-time buyers or empty-nesters. The modern white kitchen includes quartz counters, stainless steel appliances, reverse osmosis water filtration system, plenty of storage, and an eat-in breakfast area. The sun-filled living and dining area is accented by a large bay window, and opening to the kitchen for an open-concept feel. Three generous sized bedrooms on the main floor with a spacious 4-piece bathroom upgraded with quartz counters. The large basement can easily become the perfect In-law suite or apartment, with its separate bedroom, 4-piece bathroom, extra large living and dining area, full 2nd kitchen, and easy access to a separate side-entrance. Enjoy nature's tranquility in the beautiful backyard. The perfect size for entertaining, and playtime with the family. A++ location, only steps to schools and parks, and minutes to Southlake Hospital, Upper Canada Mall, shops and restaurants, and Hwy 404. This home will not disappoint!
Listing Brokerage: Remax Your Community Realty - Disclaimer: The information contained in this listing has not been verified by Remax Your Community Realty and should be verified by the buyer.





 Share
Share


 3+1
3+1 3+1
3+1 2
2 33.98 x 124.06 ft lot