By

Sign In
Sign In to view listing's details
×

5608-950 Portage Pkwy in Vaughan has been leased

MLS #:
N13454726
Type:
Condo Apt, Apartment
Approx. SQFT:
600-699
2+1 2+1
PROPERTY HISTORY
List Date List Price Last Status Sold Date Sold Price Days On Market
0000-00-00 $00000 Sld Jun 04 $473,000
0000-00-00 $00000 Ter N/A N/A N/A
0000-00-00 $00000 Exp N/A N/A N/A
0000-00-00 $00000 Ter N/A N/A N/A
0000-00-00 $00000 Sld Jan 19, 2023 $637,000
0000-00-00 $00000 Sld Aug 03, 2021 $639,000
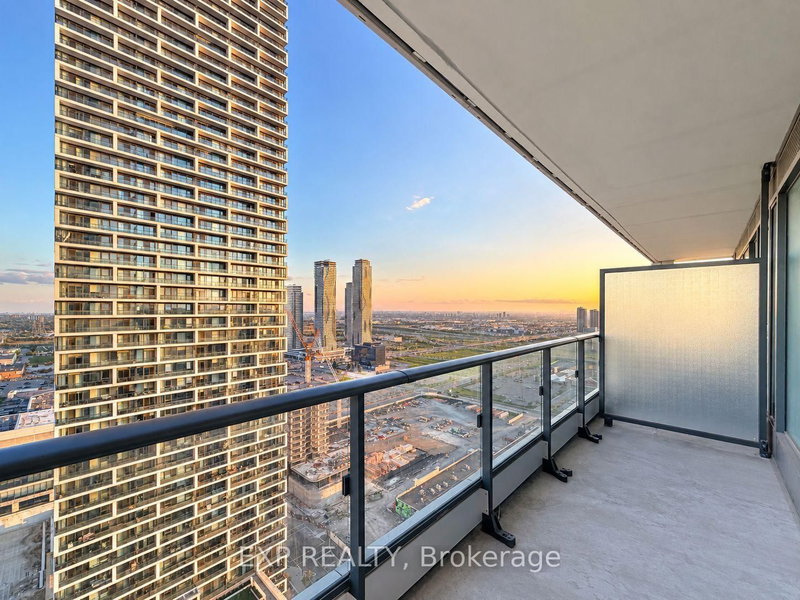
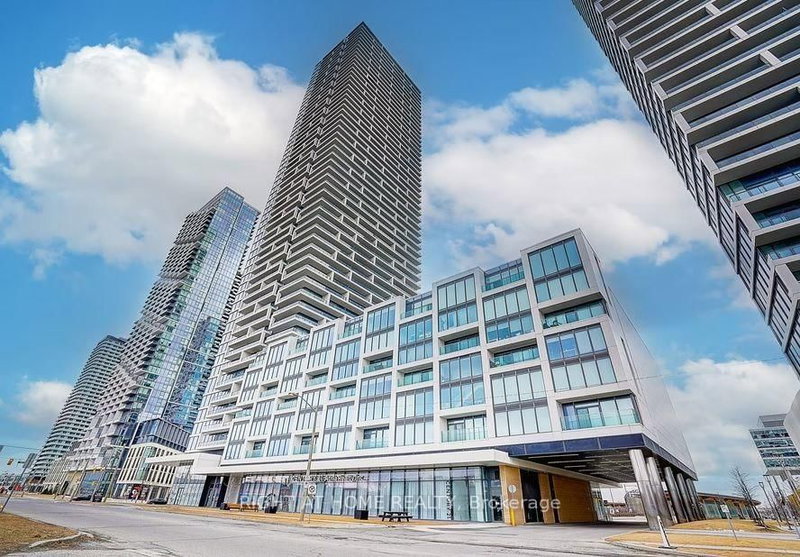
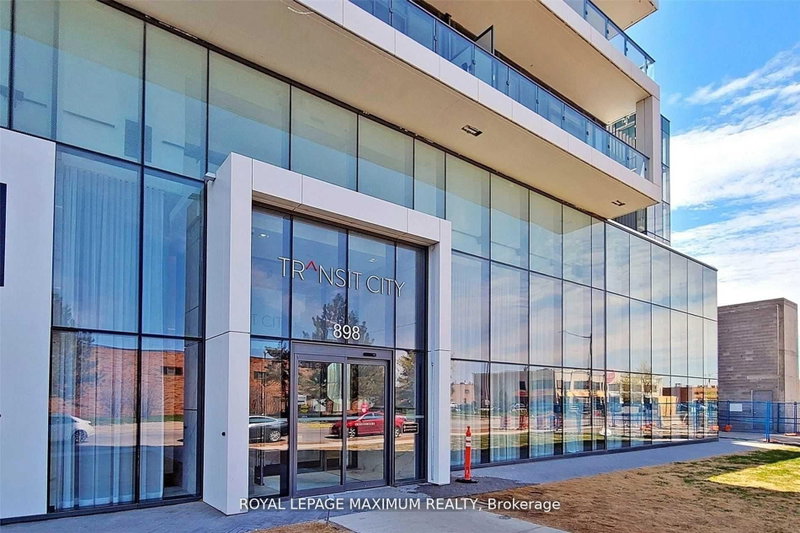
Luxury Transit City 3 Condo In High Demand Vaughan Corporate Centre Location! Walking To YRT Rapid Transit Station, Vaughan Subway Station, Public Library, YMCA. Close To Ikea, Supermarket, Vaughan Mills / Shopping Plaza & Wonderland. Mins Access To Hwy 400 and 407. Stunning 2 + Den With 2 Baths. 675 Sqft Interior + 115 Sqft Balcony. Ben Is Separate Room With Sliding Glass Door, Perfect For Work From Home Location. 56th Floor With Unobstructed South City View. 9' Smooth Ceiling w/Floor To Ceiling Window Providing Plenty Of Sunlights. Tasteful Laminate Flooring Throughout. Modern Kitchen w/Quartz Countertop, Valance Lighting, Backsplash & B/I Appliances. Building Amenities include: 24 Hours Security, Kids Play Room, Rooftop Terrace, BBQ Patio, Lounge, Party Room, Media Room. ***Unit Photos Showing Staging Condition***

WHAT'S YOUR HOME WORTH?

Click here to get an instant estimate and track its value over time.

  • Date Listed: Wednesday, June 17, 2026
  • Listing Brokerage: Right At Home Realty - Disclaimer: The information contained in this listing has not been verified by Right At Home Realty and should be verified by the buyer.
  • City: Vaughan

    More 2 bedrooms condos for lease in Vaughan

  • Neighbourhood: Vaughan Corporate Centre
  • Major Intersection: Hwy 7 & Jane St.
  • Full Address: 5608-950 Portage Pkwy, Vaughan, L4K 0J7, Canada, ON, Canada
  • Living Room: Laminate, Combined W/Dining, W/O To Balcony
  • Kitchen: Laminate, Combined W/Dining, B/I Appliances
  • Amenities:
  • Taxes: $0.00 (null)
Living19 x 9 ft171 sq ft
Kitchen19 x 9 ft171 sq ft
Dining19 x 9 ft171 sq ft
Primary10 x 9 ft90 sq ft
2nd Br9 x 8 ft72 sq ft
Den5 x 5 ft25 sq ft

Similar condos for lease