By

CALL
TOUR PROPERTY
×

41 Mill Run Gate in Uxbridge for sale

Asking price
$1,450,000
Estimate (Jun 17)
$1,460,380
MLS #:
N13454638
Type:
Detached, Bungalow
Approx. SQFT:
2500-3000
Basement:
Apartment, Sep Entrance
3+2 3+2
2 126.63 x 313.86 ft lot
PROPERTY HISTORY
SIGN IN REQUIRED
List Date List Price Last Status Sold Date Sold Price Days On Market
0000-00-00 $00000 Sld May 29, 2012 $640,000
0000-00-00 $00000 Sus N/A N/A N/A
0000-00-00 $00000 Ter N/A N/A N/A
0000-00-00 $00000 Exp N/A N/A N/A
0000-00-00 $00000 Ter N/A N/A N/A
0000-00-00 $00000 Exp N/A N/A N/A

Listed by Real Broker Ontario Ltd..

41 Mill Run Gate is a Detached, Bungalow and is currently for Sale @ $1,450,000. Taxes in 2026 were $10,088.49.

More homes for sale under 1.5M in Uxbridge

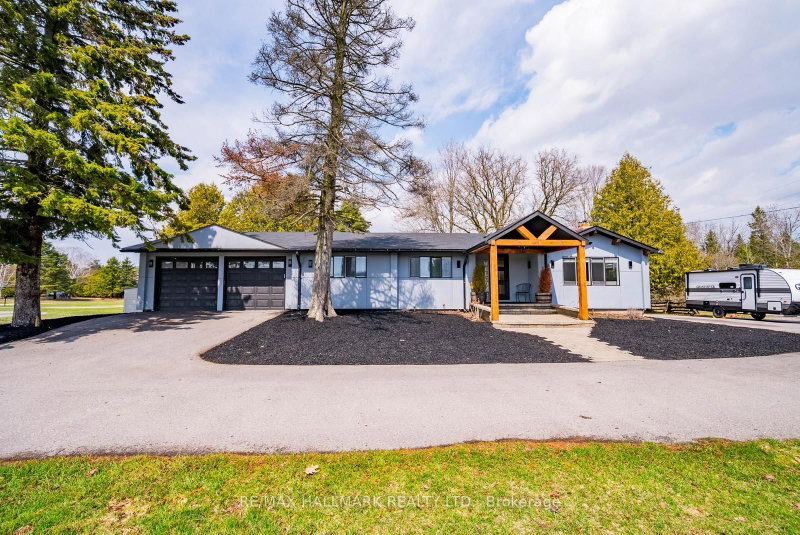
Welcome to 41 Mill Run Gate, an exceptional bungalow set on nearly 1 acre in one of Uxbridge's most prestigious estate communities. The Bungalow on 41 Mill Run Gate has 3 bedrooms, 4 bathrooms, and is located on a 313.86 x 126.63 ft loton .50-1.99 acres in the community of Rural Uxbridge . Designed to impress, the heart of the home showcases a breathtaking 20-foot cathedral ceiling and a soaring floor-to-ceiling stone fireplace that anchors the grand living space. Offering expansive principal rooms, a dedicated main-floor office, and an incredible private setting, this is a rare opportunity to enjoy estate living just minutes from downtown Uxbridge. The main level features 3 spacious bedrooms and 3 bathrooms, with a thoughtful layout that balances everyday comfort with effortless entertaining. The functional kitchen offers ample workspace, an eat-in breakfast area, and a walkout to the private backyard-perfect for morning coffee, family gatherings, or summer entertaining. The spacious primary retreat is designed for comfort, featuring a beautiful bay window, private dressing room, abundant storage, and a well-appointed ensuite bath.The fully finished lower level provides exceptional versatility with a separate entrance, 2 additional bedrooms, a full in-law suite, and extensive living space ideal for extended family, multi-generational living, guests, or potential income opportunities. Set well back from the road and approached by a long private driveway, this impressive property delivers the privacy and presence estate buyers are seeking. The attached 2/3-car garage offers ample room for 3 vehicles, toys, and storage, while the backyard enjoys uninterrupted views over neighbouring farmland with no homes directly behind. Located within the highly sought-after Mill Run Gate community, just steps to Mill Run Golf Club and minutes to downtown Uxbridge, this property offers the perfect blend of country serenity and everyday convenience. A rare offering in one of Uxbridge's most desirable neighbourhoods. ** See attached Feature Sheet for more details**.

All existing appliances main floor kitchen: Fridge, Stove, Dishwasher. Washer and Dryer (Main floor). All existing light fixtures. All blinds. Lower level kitchen: Fridge, Stove, Dishwasher (as is). Playset in backyard, Invisible fencing, Wall speakers, Outside cameras (as is), Garage Door openers. Oil tank (2024). New well pump (2019). Air conditioner (2008). Furnace.

The address 41 Mill Run Gate was listed for sale (MLS# N13454638) on Wednesday, June 17, 2026.

WHAT'S YOUR HOME WORTH?

Click here to get an instant estimate and track its value over time.

  • Date Listed: Wednesday, June 17, 2026
  • Listing Brokerage: Real Broker Ontario Ltd. - Disclaimer: The information contained in this listing has not been verified by Real Broker Ontario Ltd. and should be verified by the buyer.

  • City: Uxbridge

    More 3 bedrooms homes for sale in Uxbridge

  • Neighbourhood: Rural Uxbridge
  • Major Intersection: Durham Rd 8 & Mill Run Gate
  • Full Address: 41 Mill Run Gate, Uxbridge, L9P 1R1, Canada, ON, Canada
  • Living Room: Cathedral Ceiling, Stone Fireplace, hardwood floor
  • Kitchen: B/I Appliances, Pantry, Eat-In Kitchen
  • Kitchen: Linoleum, B/I Appliances, Eat-In Kitchen
  • Amenities:
  • Taxes: $10,088.49 (2026)
Living20 x 25 ft500 sq ft
Office10 x 17 ft170 sq ft
Kitchen15 x 14 ft210 sq ft
Primary18 x 16 ft288 sq ft
2nd Br14 x 12 ft168 sq ft
3rd Br13 x 13 ft169 sq ft
Rec22 x 17 ft374 sq ft
Rec20 x 35 ft700 sq ft
Br15 x 12 ft180 sq ft
Kitchen10 x 19 ft190 sq ft
Games15 x 24 ft360 sq ft
Exercise17 x 14 ft238 sq ft

Recently sold comparables in Rural Uxbridge

Similar homes for sale

WHAT'S YOUR HOME WORTH?

Click here to get an instant estimate and track its value over time.