Local real estate rules require that you sign in to view sold property information.
| List Date | List Price | Last Status | Sold Date | Sold Price | Days On Market |
|---|---|---|---|---|---|
| 0000-00-00 | $00000 | Lsd | Nov 13, 2024 | $2,550 |
Listed by Re/Max Realtron Realty Inc..
A-1903-30 Upper Mall Way is a Condo Apt, Multi-Level and is currently for Lease @ $2,400. Taxes in null were $0.00.
More condos for lease under 2.4k in Vaughan
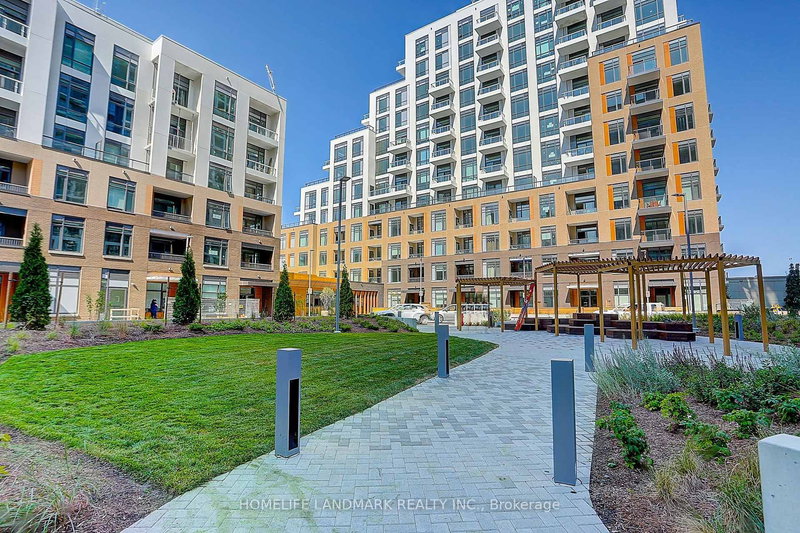
Beautiful 1 +1 Condo in the Promenade Park Towers Building A! Lots of Natural light,1 Bedroom + Den With Sliding Door, Can Be Used as a second Bedroom or office. The Multi-Level on A-1903-30 Upper Mall Way has 1 bedrooms, 2 bathrooms, and is located in the community of Brownridge . 2 Full Bathrooms. Breathtaking south View. Kitchen has Granite countertops and stainless steel appliances. Large Balcony and 9Ft Smooth Ceilings, Laminate Floors and modern finishes. Quartz Countertops. This building features Top Notch Amenities including: Exercise Room, Party Room, Yoga Studio, Golf Simulator, Pet Wash, Game Room, Rooftop Terrace 24HR Concierge/Security, coded door for keyless entry and more. Direct access To Promenade Mall Through the Building. Walking distance to Transit, Library, fine dining and so much more. 1 Parking Included.
The address A-1903-30 Upper Mall Way was listed for lease (MLS# N13450712) on Tuesday, June 16, 2026.




 Share
Share


 1+1
1+1 1+1
1+1 1
1