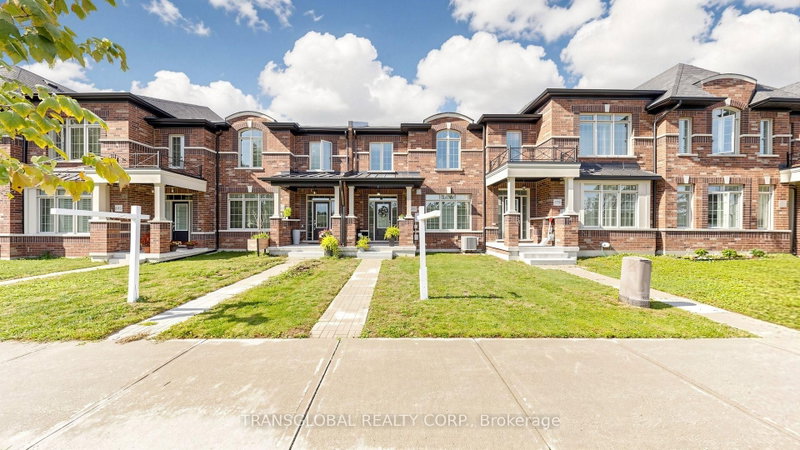
Welcome To This Stunning Turn-Key Townhome In The Highly Sought-After Sharon Village Community! Less Than 2 Years New And Still Protected By Tarion Warranty, This Meticulously Maintained Home Offers The Perfect Blend Of Modern Design, Quality Upgrades, And Move-In Ready Convenience. Better Than Buying New, With Premium Upgrades Already Completed Including Hardwood Flooring Throughout, 9-Ft Ceilings, LED Pot Lights, Upgraded Tile Finishes, And A Professionally Finished Basement Providing Additional Living Space Ideal For A Recreation Room, Home Office, Or Gym. The Bright Open-Concept Layout Features A Modern Kitchen With Premium Appliances And Ample Cabinetry. Step Outside To A Private Backyard Retreat Complete With Professional Interlock Landscaping And Gas Outlet And A Newly Installed Fence (2025). The Garage Includes EV Charger Rough-In For Future Convenience And Overhead Shelf For Extra Storage Space. Ideally Located Just Minutes To East Gwillimbury GO Station, Hwy 404, Green Lane Shopping, Costco, Parks, And Top-Rated Schools. A Rare Opportunity To Own A Truly Move-In Ready Home In One Of East Gwillimbury's Most Desirable Family-Friendly Communities.
Listing Brokerage: Blue Whale Capital Realty Inc. - Disclaimer: The information contained in this listing has not been verified by Blue Whale Capital Realty Inc. and should be verified by the buyer.


 Share


 3
 3
 1
 18.04 x 114.71 ft lot