By

Sign In
Sign In to view listing's details
×

246 Sir Benson Drive in Vaughan has been leased

MLS #:
N13429566
Type:
Detached, 2-Storey
Approx. SQFT:
3000-3500
Basement:
Fin W/O, Sep Entrance
4+2 4+2
2 York
PROPERTY HISTORY
List Date List Price Last Status Sold Date Sold Price Days On Market
0000-00-00 $00000 Lsd Feb 20, 2025 $6,400
0000-00-00 $00000 Sus N/A N/A N/A
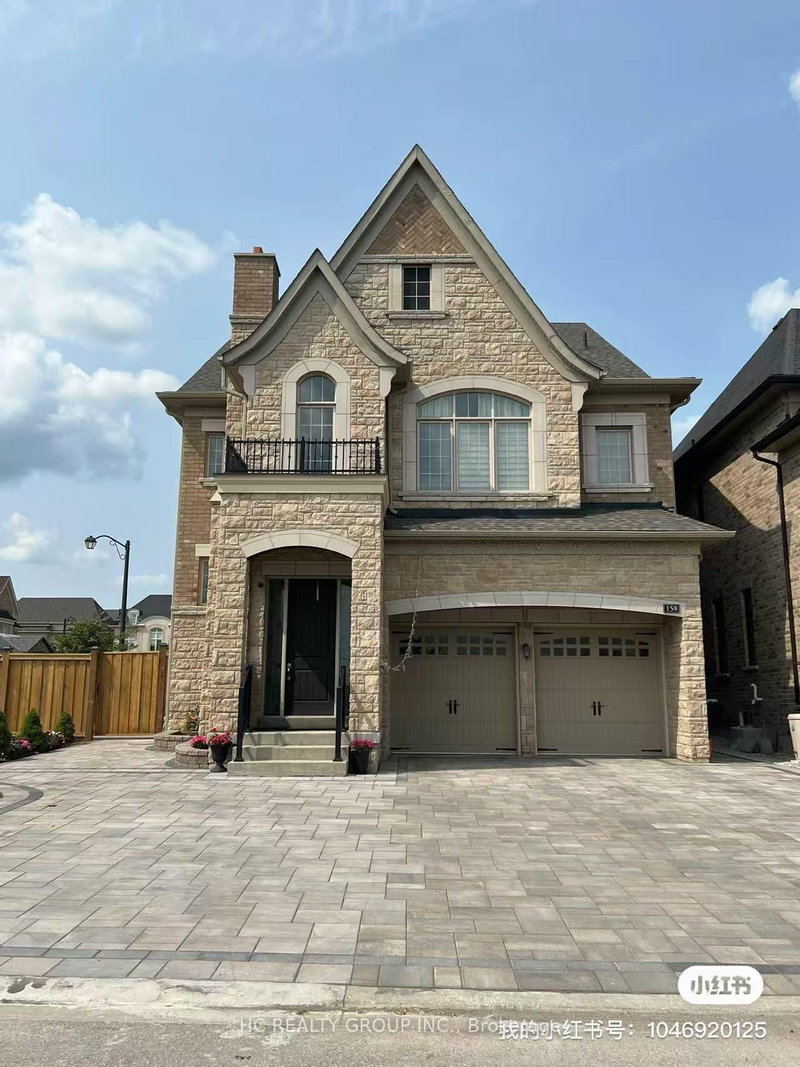
Rarely Offered Gorgeous Designed House in Patterson Vaughan! Around 5000 Sq.ft of Living Space, Exclusive With Luxury & Classic Finishes, With Lots Of $$$ Upgrades. Backyard Facing South. Family Room Open To Above With 18" Ceiling! Large Windows Throughout the Home. Sound System With B/I Speakers, Over 50 Pot Lights Through Inside/Outside. 9" Walk-Out Fully Finished Basement with Own Kitchen! With Large Great Room And In-Law Suites. Steps to Parks, Trails, Golf Course, Schools, Shopping and Major Highways! (Pictures were taken previously prior to current Tenants)

WHAT'S YOUR HOME WORTH?

Click here to get an instant estimate and track its value over time.

  • Date Listed: Wednesday, June 10, 2026
  • Listing Brokerage: Maple Life Realty Inc. - Disclaimer: The information contained in this listing has not been verified by Maple Life Realty Inc. and should be verified by the buyer.
  • City: Vaughan

    More 4 bedrooms homes for lease in Vaughan

  • Neighbourhood: Patterson
  • Major Intersection: Major Mackenzie / Dufferin
  • Full Address: 246 Sir Benson Drive, Vaughan, L6A 4A9, Canada, ON, Canada
  • Living Room: hardwood floor, Combined W/Dining, Large Window
  • Kitchen: Centre Island, B/I Appliances, Granite Counter
  • Family Room: O/Looks Backyard, Gas Fireplace, Coffered Ceiling
  • Amenities:
  • Taxes: $0.00 (null)
Living16 x 13 ft208 sq ft
Dining16 x 13 ft208 sq ft
Kitchen15 x 11 ft165 sq ft
Breakfast11 x 11 ft121 sq ft
Family26 x 23 ft598 sq ft
Primary27 x 13 ft351 sq ft
2nd Br20 x 15 ft300 sq ft
3rd Br16 x 15 ft240 sq ft
4th Br16 x 10 ft160 sq ft
5th Br12 x 10 ft120 sq ft
Rec24 x 22 ft528 sq ft
Br16 x 11 ft176 sq ft

Similar homes for lease