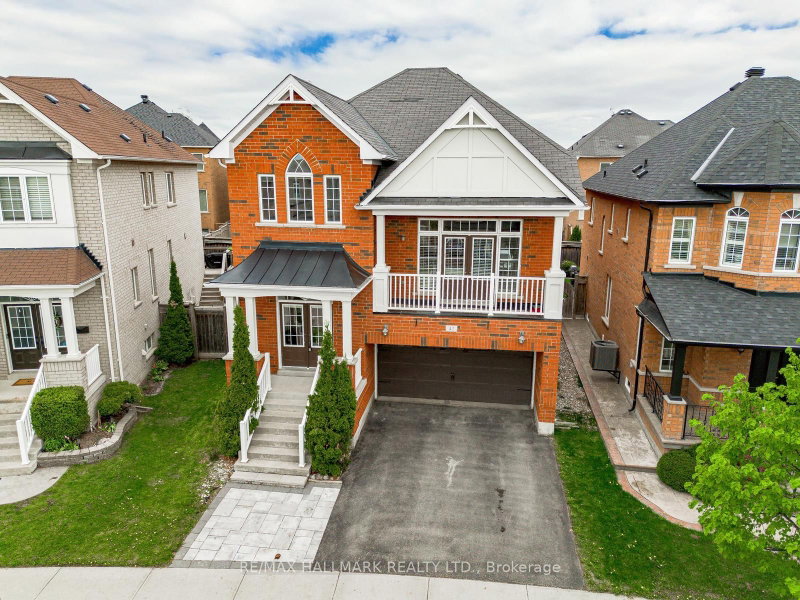
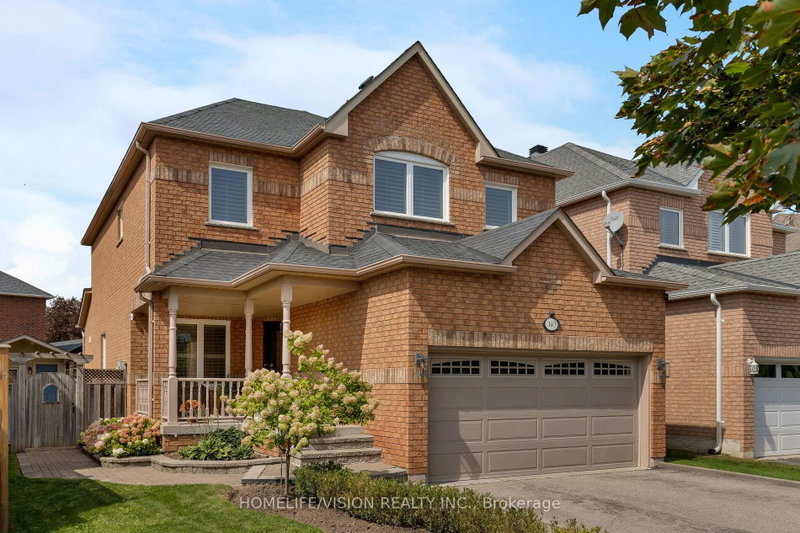
Welcome to 110 Markview Rd - a stunning home offering approximately 3,000 sq. ft. of living space, filled with upgrades, space, and endless potential!Step into an impressive entrance with soaring 20-foot ceilings, creating a bright and elegant first impression.***Virtually staged ***The main floor features newly installed pot lights and pendant lighting, adding a modern touch throughout.The spacious primary bedroom comes with a luxurious 5-piece ensuite bathroom and a private retreat area, which can easily be converted into a fifth bedroom on the second floor. The upgraded kitchen is equipped with a countertop cooktop, built-in oven, and a sun-filled breakfast area perfect for enjoying your day.This home also features a 200 AMP upgraded electrical panel, smart thermostat, EV charger in the garage, and potential for a separate entrance. With so many upgrades and possibilities, this property has plenty of surprises waiting for you.
Listing Brokerage: Homelife Landmark Realty Inc. - Disclaimer: The information contained in this listing has not been verified by Homelife Landmark Realty Inc. and should be verified by the buyer.





 Share
Share


 4
4 4
4 2
2 36.09 x 101.71 ft lot