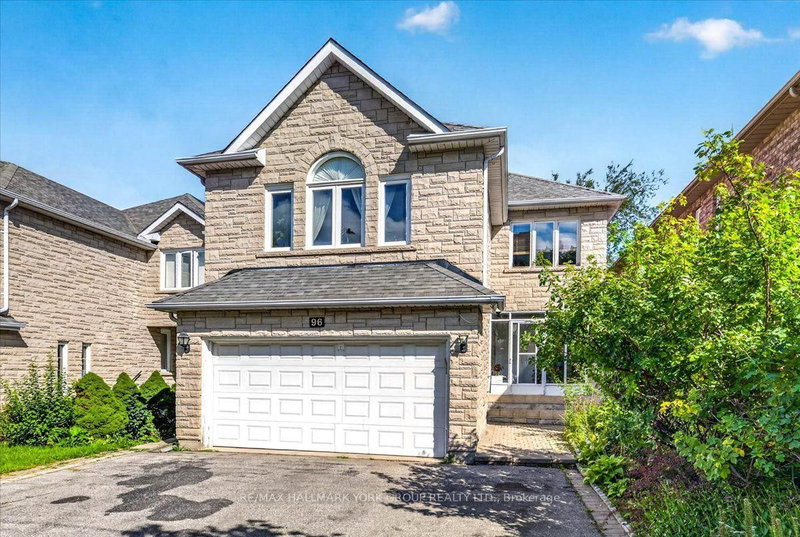
MLS #: N13244172Type: Detached, 2-StoreyApprox. SQFT: 2500-3000Basement: Full
44
234.45 x 100.07 ft lot
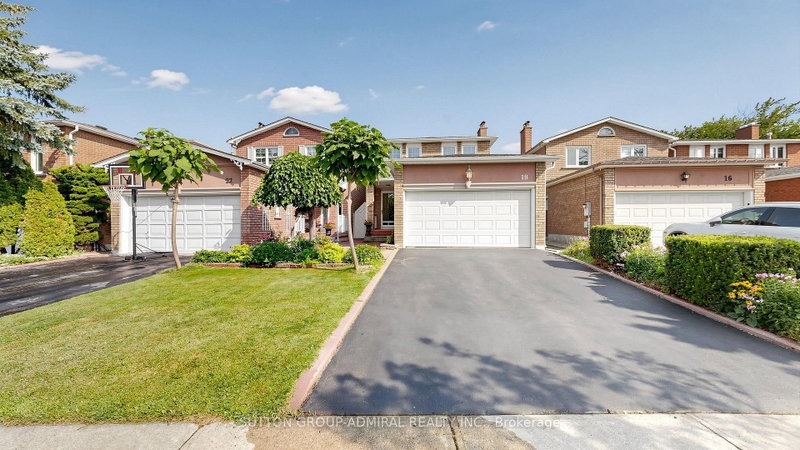
Nestled on a sunny south-facing lot in the highly sought-after Thornhill community, this bright and spacious residence boasts nearly 2,900 sq. ft. above grade and has been completely transformed through a no-expense-spared renovation incorporating the very finest materials and finishes. At the heart of the home is a custom chef's kitchen showcasing slab and glass-front cabinetry with oversized hardware, panelled Thermador appliances, a sprawling centre island, Cambria quartz countertops, luxurious Franke & Brizo fixtures, wine fridge, pull-out pantry organizers, and exceptional storage. The main floor has been redesigned to create an open-concept layout ideal for entertaining and everyday living. Large principal rooms are framed by an abundance of oversized windows that flood the home with natural light, while a welcoming family room is anchored by a gas fireplace set within a dramatic floor-to-ceiling slab feature wall. Upstairs, the generous primary retreat features a walk-in closet and a spa-inspired ensuite with a freestanding soaker tub, frameless glass rain shower, floor-to-ceiling tile, and electronic TOTO bidet. Three additional bedrooms and another fully renovated bathroom featuring a full-length floating quartz vanity complete the upper level. An elegant curved oak staircase with black wrought-iron pickets serves as a striking focal point. Additional upgrades include wide-plank hardwood flooring, large-format floor and wall tiles, premium plumbing fixtures, leaded windows with custom frames, Hunter Douglas blinds, and quality finishes throughout. Parking for 4 vehicles with an interlock stone walkway. Walking distance to Charlton PS, Louis-Honoré Fréchette PS, Hodan Nalayeh SS, St. Elizabeth CHS, parks, transit, BAYT/Aish Thornhill, Promenade Shopping Centre, Dufferin Clark Community Centre, and everyday amenities. 3D tour and video walkthrough available.
Listing Brokerage: Sutton Group-Admiral Realty Inc. - Disclaimer: The information contained in this listing has not been verified by Sutton Group-Admiral Realty Inc. and should be verified by the buyer.


 Share


 4
 4
 2
 34.45 x 100.07 ft lot