By

Sign In
Sign In to view listing's details
×

163 Oxford Street in Richmond Hill has been sold

MLS #:
N13238390
Type:
Detached, 2-Storey
Approx. SQFT:
3500-5000
Basement:
Finished
4 4
2 18.77 x 65.96 ft lot
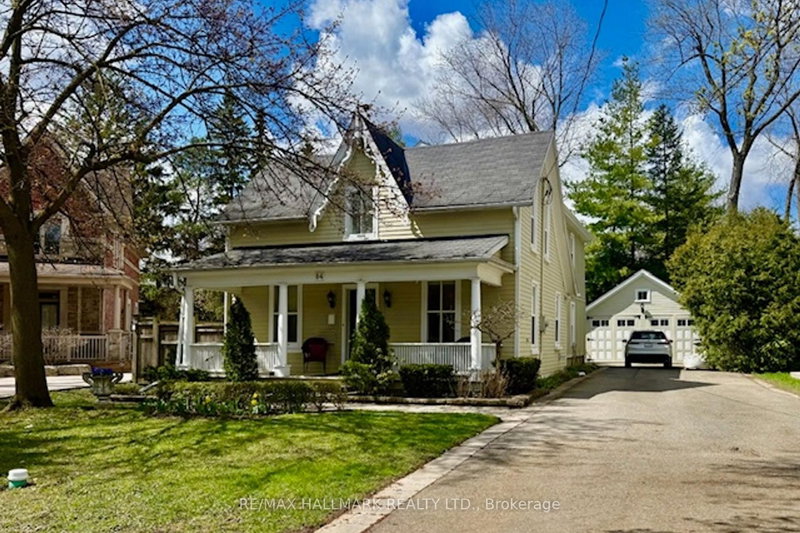
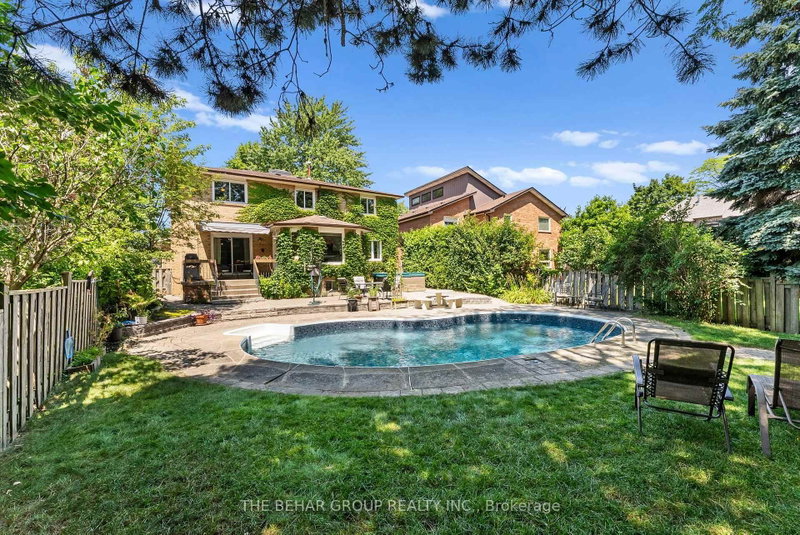
Offered for the very first time by the original owners of this fine quality, custom-built home; this is 163 Oxford Street. This is a home that has been loved and appreciated as a family home for nearly 35 years. A home where the owners have taken meticulous pride in caring for it as it has them. Situated on a mature, oversized 61x216 foot lot, this 3900 sq ft (above grade) home offers a bright grandiose Foyer which is well-balanced by the solid oak spiral staircases; spacious principal rooms on both floors; a large, sun filled eat-in kitchen, hardwood floors throughout the main and second levels. Fully finished basement, offering plenty of storage, lots of family space; a second kitchen and a service entrance that leads into the garage & side yard. Surrounded by other custom built-homes, this fine property is conveniently located close to every day amenities such as parks, public transportation, schools, community centre, medical and of course, shopping.

WHAT'S YOUR HOME WORTH?

Click here to get an instant estimate and track its value over time.

  • Date Listed: Thursday, June 04, 2026
  • Listing Brokerage: Remax Your Community Realty - Disclaimer: The information contained in this listing has not been verified by Remax Your Community Realty and should be verified by the buyer.
  • Virtual Tour: View Virtual Tour for 163 Oxford Street
  • City: Richmond Hill

    More 4 bedrooms homes for sale in Richmond Hill

  • Neighbourhood: Mill Pond
  • Major Intersection: Oxford & Regent
  • Full Address: 163 Oxford Street, Richmond Hill, L4C 4L6, Canada, ON, Canada
  • Living Room: hardwood floor, Sunken Room, Bow Window
  • Family Room: Parquet Floor, Gas Fireplace, W/O To Deck
  • Kitchen: Ceramic Floor, Quartz Counter, Ceramic Back Splash
  • Kitchen:
  • Amenities:
  • Taxes: $11,121.48 (2025)
Living16 x 12 ft192 sq ft
Dining15 x 12 ft180 sq ft
Office15 x 10 ft150 sq ft
Foyer16 x 8 ft128 sq ft
Family20 x 13 ft260 sq ft
Kitchen13 x 12 ft156 sq ft
Breakfast21 x 11 ft231 sq ft
Laundry10 x 7 ft70 sq ft
Br14 x 14 ft196 sq ft
2nd Br13 x 12 ft156 sq ft
3rd Br13 x 12 ft156 sq ft
Primary26 x 13 ft338 sq ft
Rec42 x 12 ft504 sq ft
Kitchen10 x 8 ft80 sq ft
Sitting13 x 12 ft156 sq ft
Office18 x 12 ft216 sq ft
Utility17 x 10 ft170 sq ft


Similar homes for sale