Local real estate rules require that you sign in to view sold property information.
| List Date | List Price | Last Status | Sold Date | Sold Price | Days On Market |
|---|---|---|---|---|---|
| 0000-00-00 | $00000 | Ter | N/A | N/A | N/A |
| 0000-00-00 | $00000 | Ter | N/A | N/A | N/A |
| 0000-00-00 | $00000 | Exp | N/A | N/A | N/A |
| 0000-00-00 | $00000 | Lsd | May 31, 2024 | $4,700 |
Listed by Homelife Landmark Rh Realty.
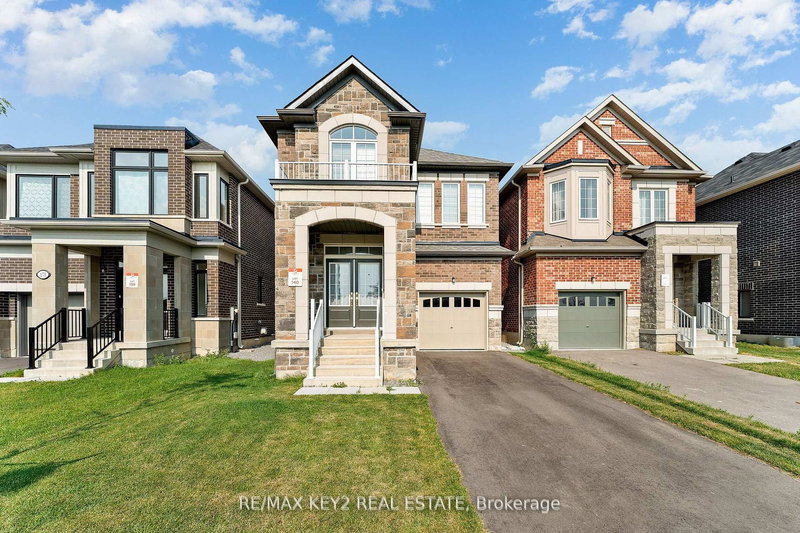
119 Prairie Rose Drive is a Detached, 2-Storey and is currently for Lease @ $4,700. Taxes in null were $0.00.
More homes for lease under 4.7k in Richmond Hill
Luxurious 2 Yrs New 3000+ S. The 2-Storey on 119 Prairie Rose Drive has 4 bedrooms, 5 bathrooms, and is located on a 90 x 38 ft lot in the community of Rural Richmond Hill .F. House in high-demand Richmond Hill Location! Brick & Stone Exterior, Bright & Spacious w/ Open Concept Layout. Double Front Door Entry w/ Glass Insert. 10' Smooth Ceiling & Hardwood Flooring On Main, 9' Ceiling & Laminate On the 2nd Floor. Gourmet Kitchen w/ Large Center Island & Stainless Steel Appliances, Extended Cabinets & Quartz Countertop. Oak Staircase, Master w/Large Walk-In Closet, 5 Piece En-Suite w/ Quartz Vanity Top, Free-standing Bath Tub & Frameless Glass Shower. Large Breakfast Area overlooking South Exposure Backyard...Steps to park. Close To Supermarket, Shopping & Restaurants. Mins to Trail, Hwy 404 & Go Train.
S/S Appl (Fridge, Stove, Range Hood, B/I Dishwasher) Washer & Dryer. All Existing Elfs & Window Coverings, CAC, Gdo & Remote(s).
The address 119 Prairie Rose Drive was listed for lease (MLS# N13225292) on Monday, June 01, 2026.




 Share
Share


 4
4 4
4 2
2 38 x 90 ft lot