Local real estate rules require that you sign in to view sold property information.
| List Date | List Price | Last Status | Sold Date | Sold Price | Days On Market |
|---|---|---|---|---|---|
| 0000-00-00 | $00000 | Pc | N/A | N/A | N/A |
Listed by Homelife Landmark Realty Inc..
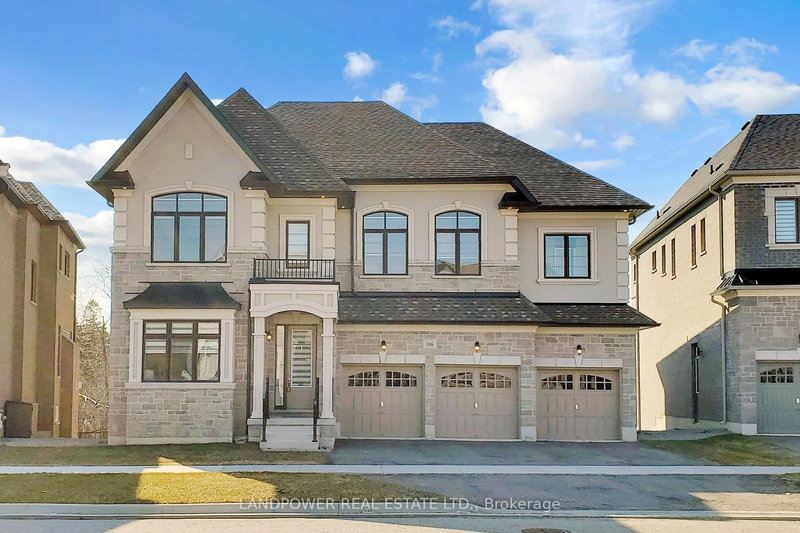
77 Art Leech Drive is a Detached, 2-Storey and is currently for Lease @ $5,000. Taxes in null were $0.00.
More homes for lease under 5k in Richmond Hill
Discover an exceptional opportunity to own a modern detached home in one of Richmond Hill's most sought-after new communities. The 2-Storey on 77 Art Leech Drive has 5 bedrooms, 6 bathrooms, and is located on a 109 x 42 ft lot in the community of Rural Richmond Hill . This property feature premium finishes, spacious layouts, and timeless design. This elegant detached home offers 10 ft ceiling on mail level, 9 ft on 2nd floor , upstairs features 5 spacious bedrooms and 5 bathrooms, each with ensuite or semi-ensuite access.3,699 sf, open-concept living spaces, and large windows that fill the home with natural light. The gourmet kitchen is designed for both style and functionality, and a large island-perfect for family living and entertaining. Minute drive to Highways 404 & 407, Costco, shopping, parks, transit, and top-ranked Richmond Green Secondary School.
The address 77 Art Leech Drive was listed for lease (MLS# N13171386) on Monday, May 25, 2026.




 Share
Share


 5+1
5+1 5+1
5+1 2
2 42 x 109 ft lot