Local real estate rules require that you sign in to view sold property information.
| List Date | List Price | Last Status | Sold Date | Sold Price | Days On Market |
|---|---|---|---|---|---|
| 0000-00-00 | $00000 | Lsd | Mar 13, 2025 | $3,450 |
Listed by Intercity Realty Inc..
UPPER-43 Parkfield Court is a Semi-Detached, 2-Storey and is currently for Lease @ $3,400. Taxes in null were $0.00.
More homes for lease under 3.4k in Vaughan
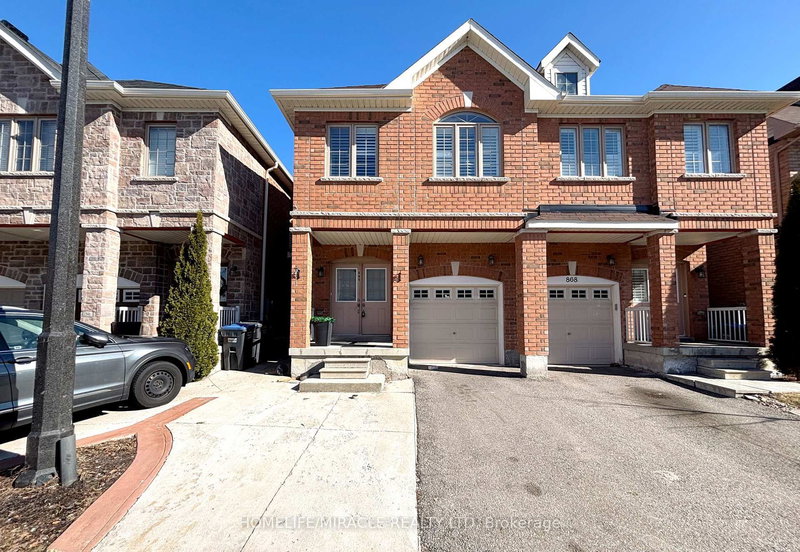
Bright 4 bedroom Semi-Detached In Sought after area . The 2-Storey on UPPER-43 Parkfield Court has 4 bedrooms, 3 bathrooms, and is located in the community of West Woodbridge . Sitting On A Premium Lot overlooking park, This Home Offers Approximately 1,700 Square Feet Above Grade. Practical layout . Hardwood Floors Throughout the Main Level. Separate family Room. Family Size Kitchen with fridge, stove and dishwasher, overlooking large dining area filled with natural light. Upper Level Offers Laundry Room with washer and dryer. Spacious Primary Bedroom With ensuite. Private Backyard. Extra Long Driveway For 2 Cars And No Sidewalk. Recently Painted Throughout. Close to schools, shopping, transit, Hwy 427, Hwy 400. This property is perfect for families or professionals.
Utilities are Included. Fridge, Stove, Dishwasher, Washer, Dryer, All Electrical Light Fixtures, All Window Coverings
The address UPPER-43 Parkfield Court was listed for lease (MLS# N13169278) on Monday, May 25, 2026.


 Share
Share


 4
4 4
4 York
York