
Local real estate rules require that you sign in to view sold property information.
| List Date | List Price | Last Status | Sold Date | Sold Price | Days On Market |
|---|---|---|---|---|---|
| 0000-00-00 | $00000 | Lsd | Feb 27, 2025 | $3,100 |
Listed by Re/Max Crossroads Realty Inc..
G105-10 Walder Lane is a Condo Townhouse, 2-Storey and is currently for Lease @ $3,025. Taxes in null were $0.00.
More condos for lease under 3k in Richmond Hill
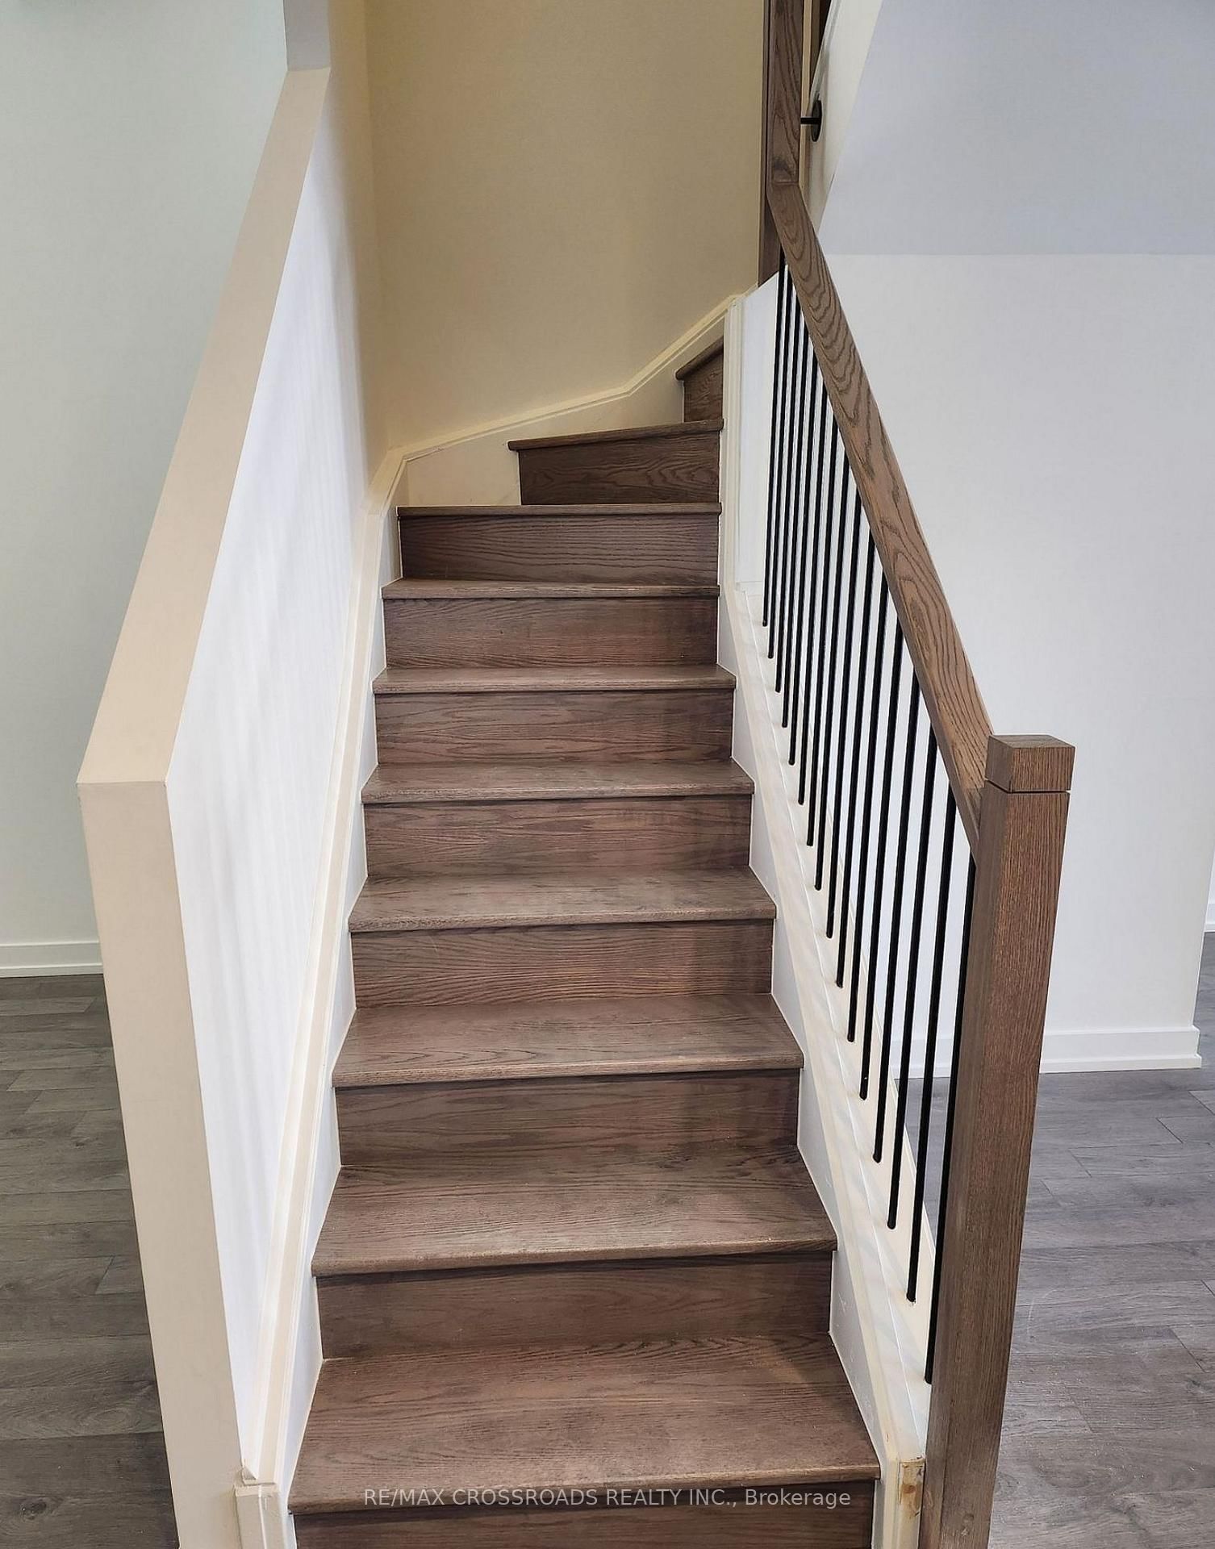
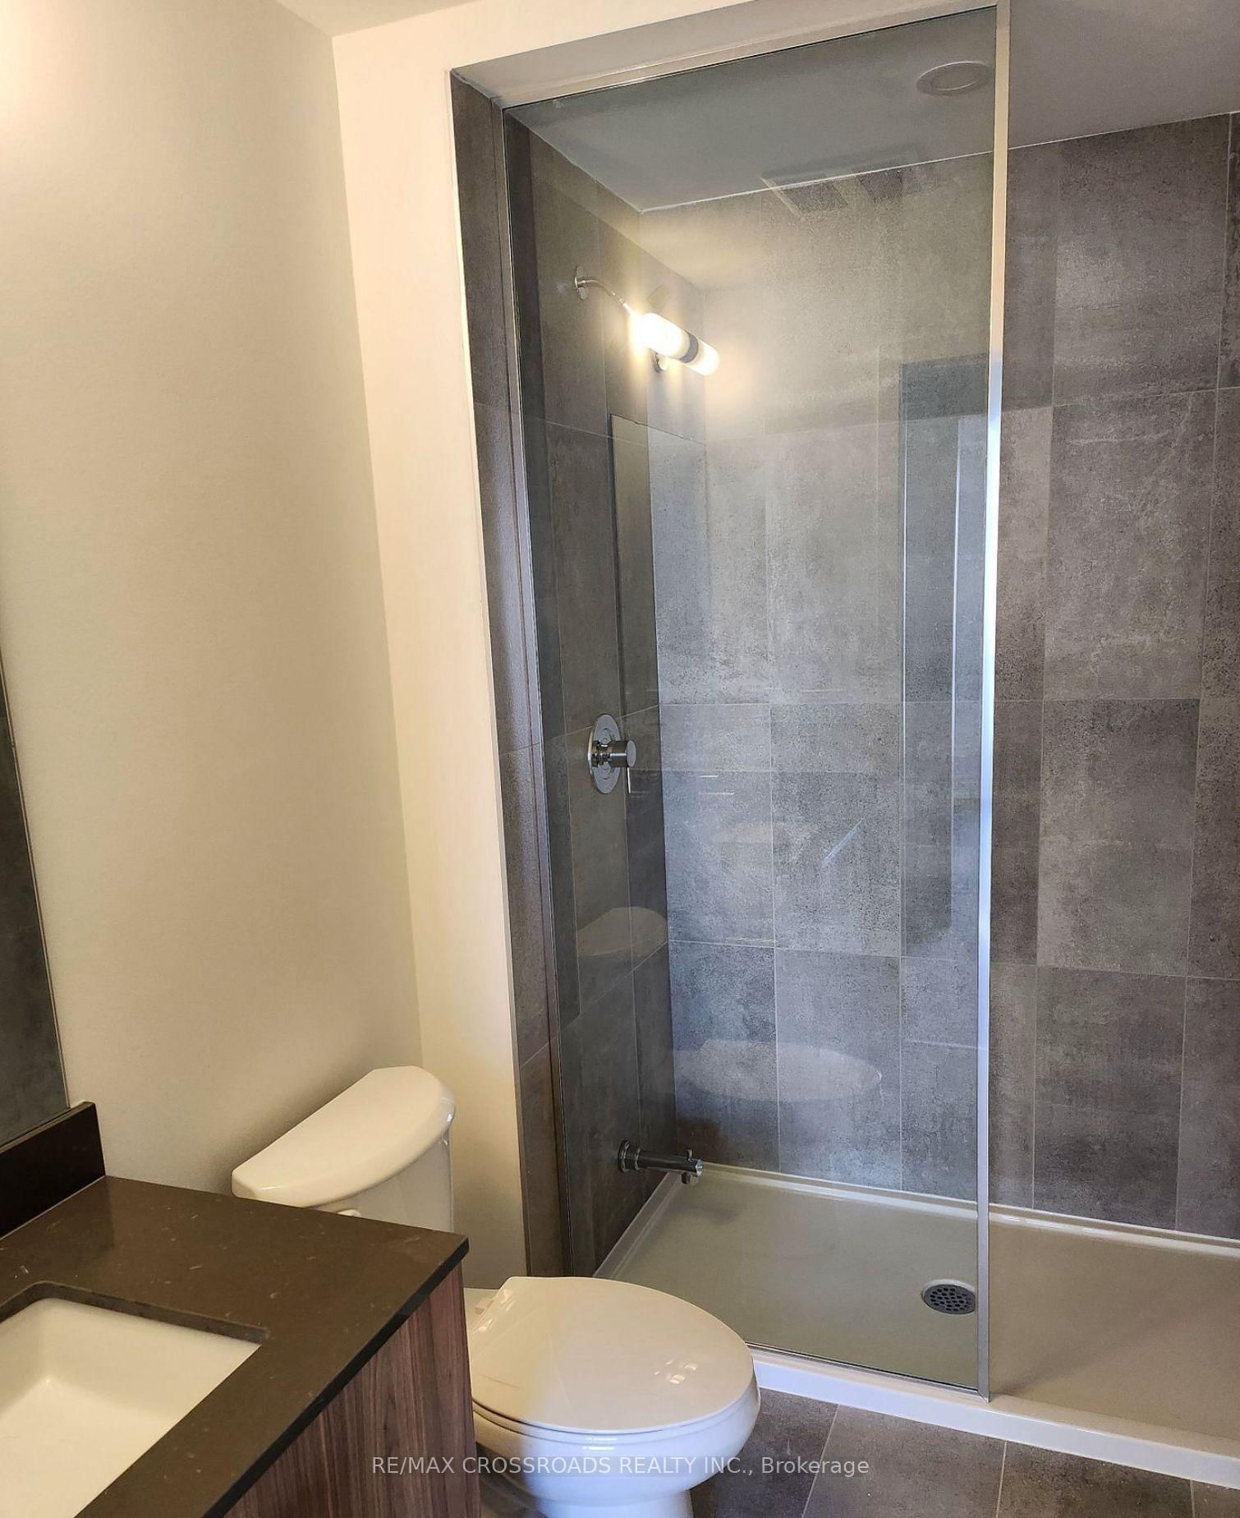
Experience luxury in this 2 storey Townhome By Elbay Developments (The Hill On Bayview). The 2-Storey on G105-10 Walder Lane has 2 bedrooms, 3 bathrooms, and is located in the community of Rural Richmond Hill . Situated in the desirable Richmond Hill community. Constructed with quality And craftsmanship. This unit offers 2+1 Bedrooms. The modern interior features Built-In Appliances as well. There is a walkout to the yard (to be completed by builder), two parking spaces, one large locker & internet included! Close to place of worship, shopping, restaurants and Hwy 404, Hwy 407
includes use o fridge, stove ,washer, dryer, dishwasher, window coverings 2 parkings spaces and locker
The address G105-10 Walder Lane was listed for lease (MLS# N13143322) on Tuesday, May 19, 2026.




 Share
Share





 2+1
2+1 2+1
2+1 2
2