By

Sign In
Sign In to view listing's details
×

136 Worth Boulevard in Vaughan has been sold

MLS #:
N13140402
Type:
Detached, 2-Storey
Approx. SQFT:
2500-3000
Basement:
Apartment, Finished
4+2 4+2
2 50.19 x 104.98 ft lot
PROPERTY HISTORY
List Date List Price Last Status Sold Date Sold Price Days On Market
0000-00-00 $00000 Ter N/A N/A N/A
0000-00-00 $00000 Sld Nov 22, 2015 $1,180,000
0000-00-00 $00000 Ter N/A N/A N/A
0000-00-00 $00000 Sld Apr 10, 2011 $845,000
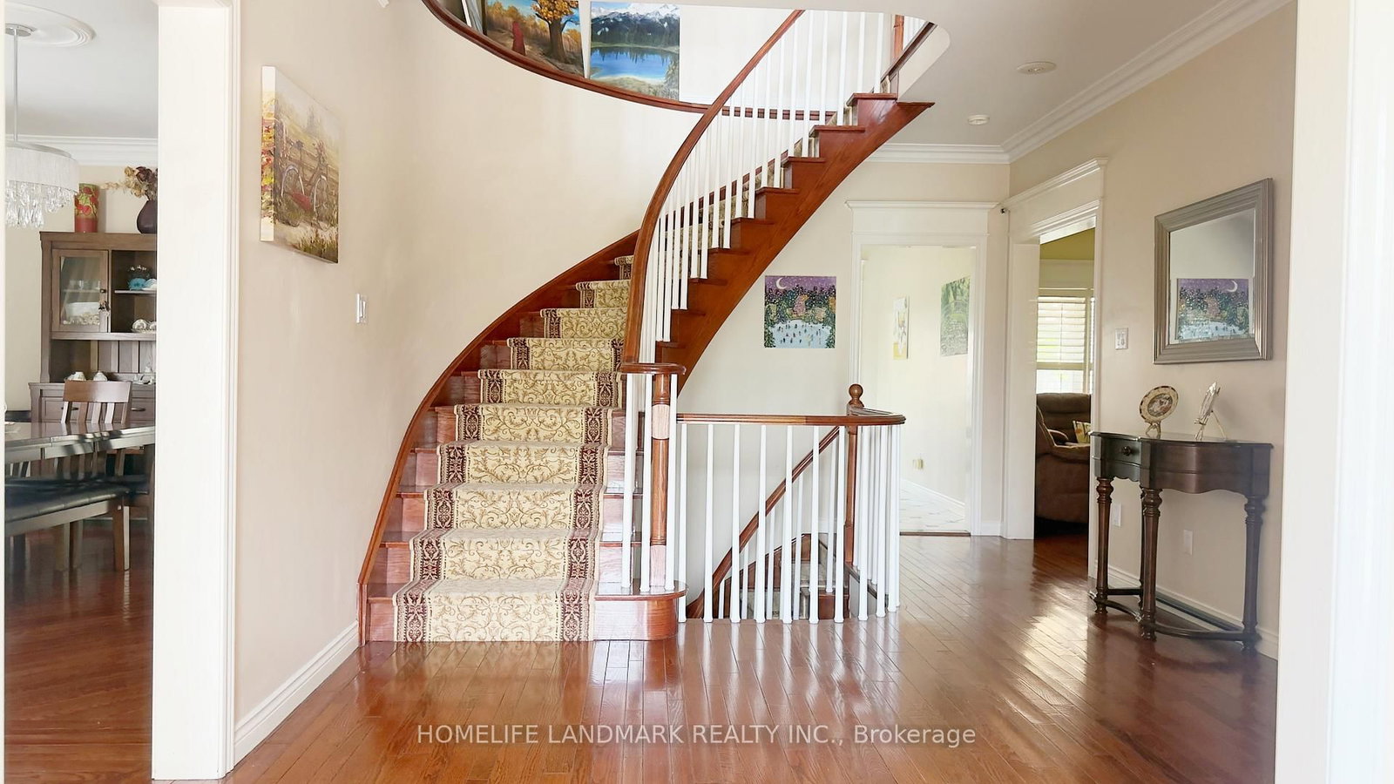
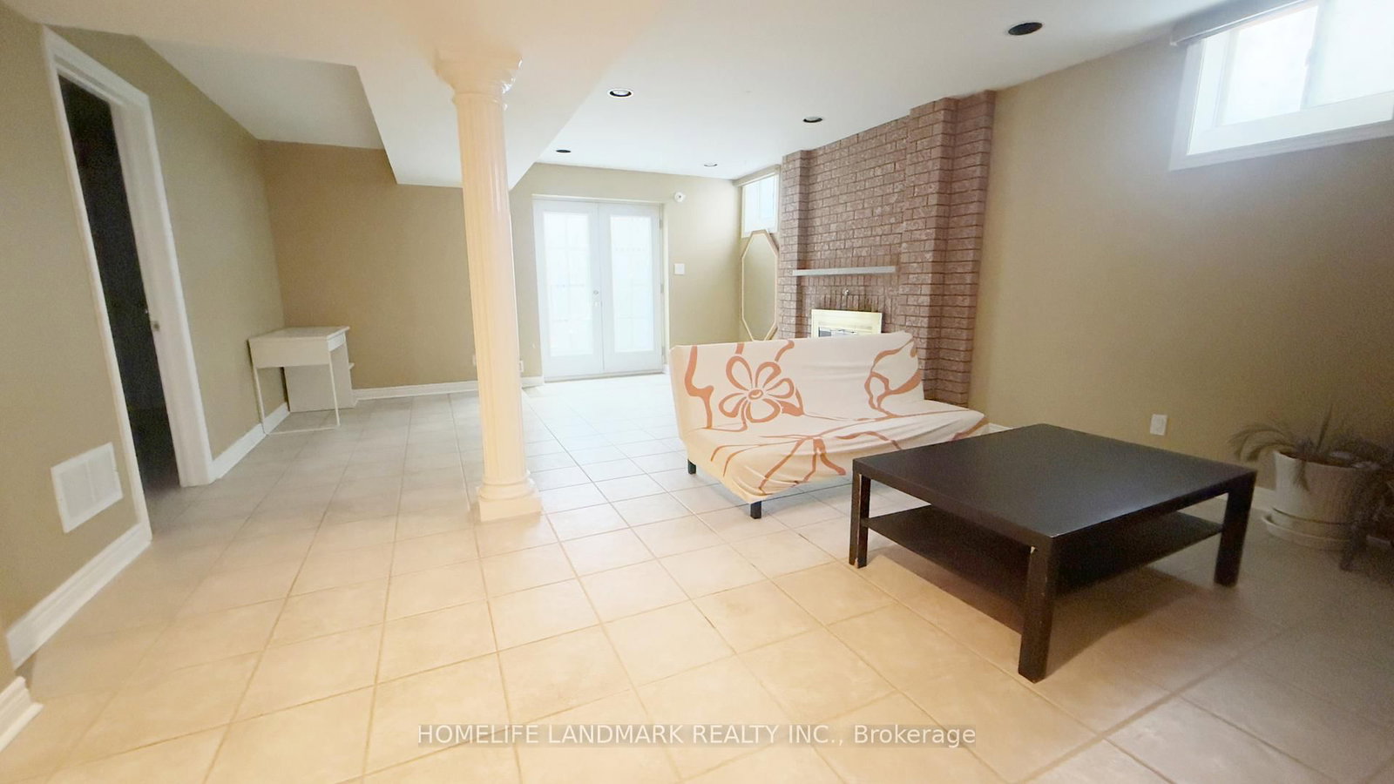
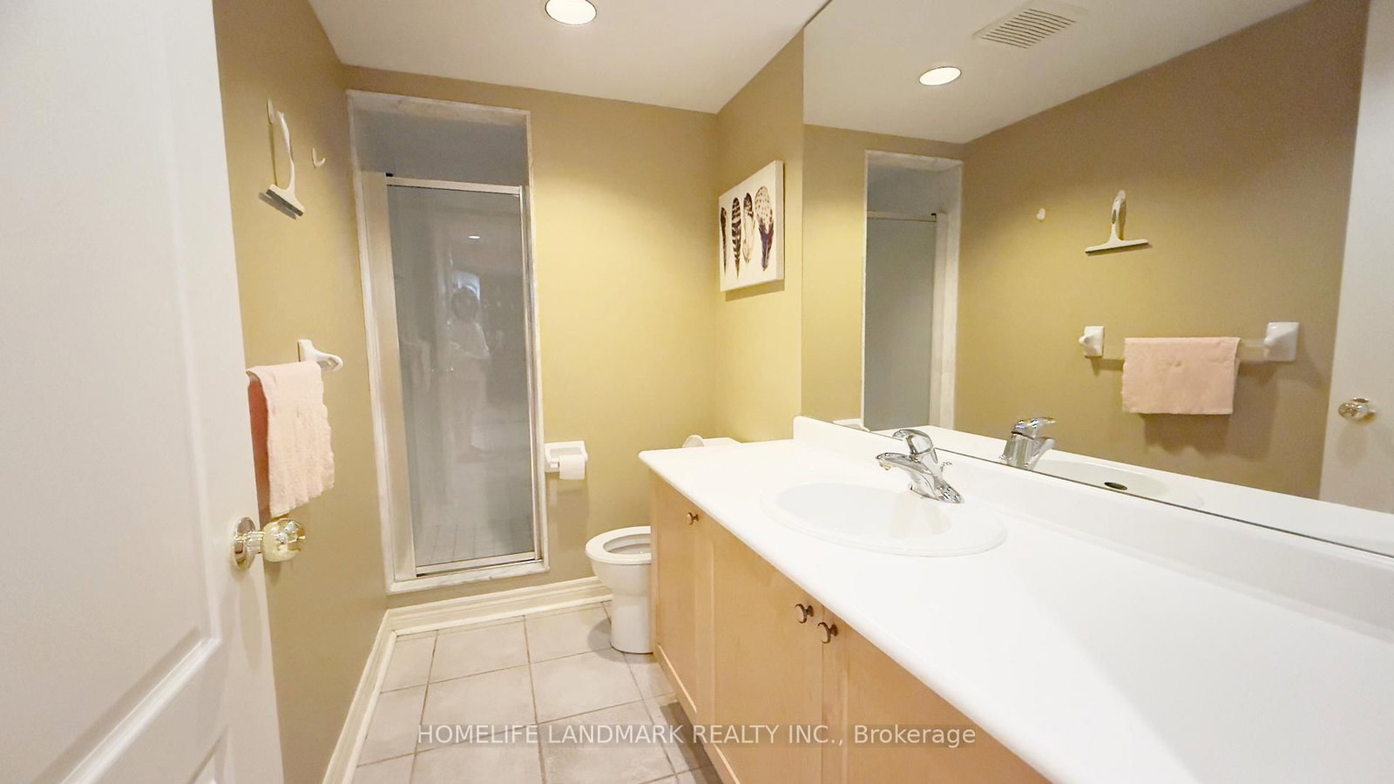
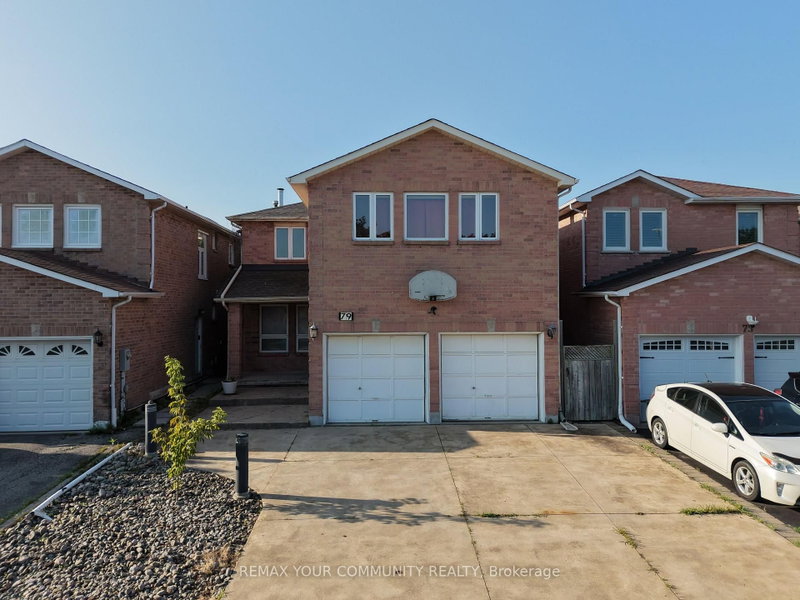
Located in sought-after Beverley Glen, this spacious Executive Home offers 4+2 bedrooms and an exceptional layout designed for comfortable family living. Featuring 9-ft ceilings on the main floor, two fireplaces, stainless steel appliances, pot lights, a large pantry, smooth ceilings, and hardwood floors throughout. Professionally finished basement apartment with 2 bedrooms, 2 bathrooms, separate entrance, and walk-up access - an excellent opportunity for potential rental income. Interlock driveway. Conveniently located directly across from Wilshire Elementary School and close to highways, parks, shopping, and all amenities.

WHAT'S YOUR HOME WORTH?

Click here to get an instant estimate and track its value over time.

  • Date Listed: Monday, May 18, 2026
  • Listing Brokerage: Homelife Landmark Realty Inc. - Disclaimer: The information contained in this listing has not been verified by Homelife Landmark Realty Inc. and should be verified by the buyer.

  • City: Vaughan

    More 4 bedrooms homes for sale in Vaughan

  • Neighbourhood: Beverley Glen
  • Major Intersection: Bathurst/Worth/Beverley Glen
  • Full Address: 136 Worth Boulevard, Vaughan, L4J 7V5, Canada, ON, Canada
  • Living Room: hardwood floor, Crown Moulding, Bay Window
  • Family Room: hardwood floor, Crown Moulding, Marble Fireplace
  • Kitchen: Ceramic Floor, Renovated, W/O To Deck
  • Amenities:
  • Taxes: $8,451.45 (2025)
Living16 x 11 ft176 sq ft
Dining16 x 11 ft176 sq ft
Family17 x 11 ft187 sq ft
Office11 x 9 ft99 sq ft
Kitchen24 x 12 ft288 sq ft
Primary26 x 13 ft338 sq ft
2nd Br15 x 11 ft165 sq ft
3rd Br13 x 11 ft143 sq ft
4th Br13 x 10 ft130 sq ft
Rec34 x 22 ft748 sq ft
Br10 x 7 ft70 sq ft

Similar homes for sale