By

Sign In
Sign In to view listing's details
×

83 Jeanne Drive in Vaughan has been sold

MLS #:
N13107806
Type:
Detached, 2-Storey
Approx. SQFT:
2500-3000
Basement:
Finished, Sep Entrance
4+1 4+1
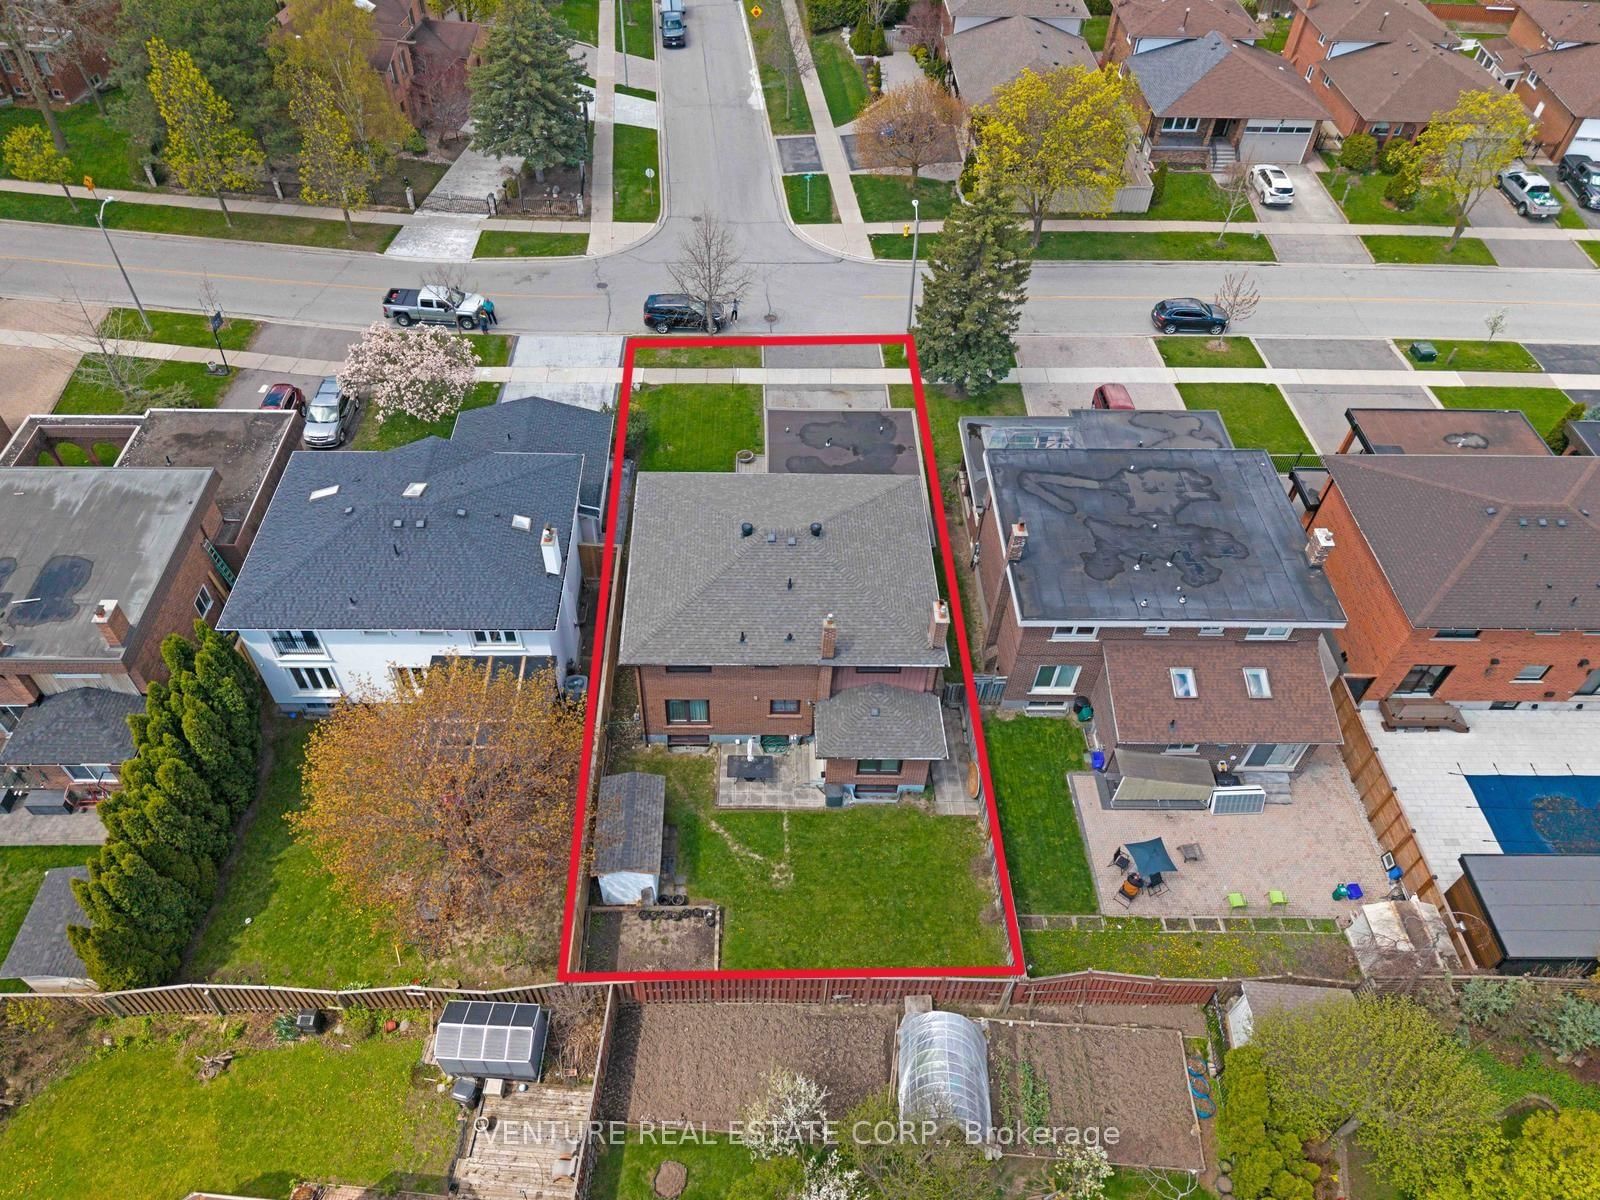
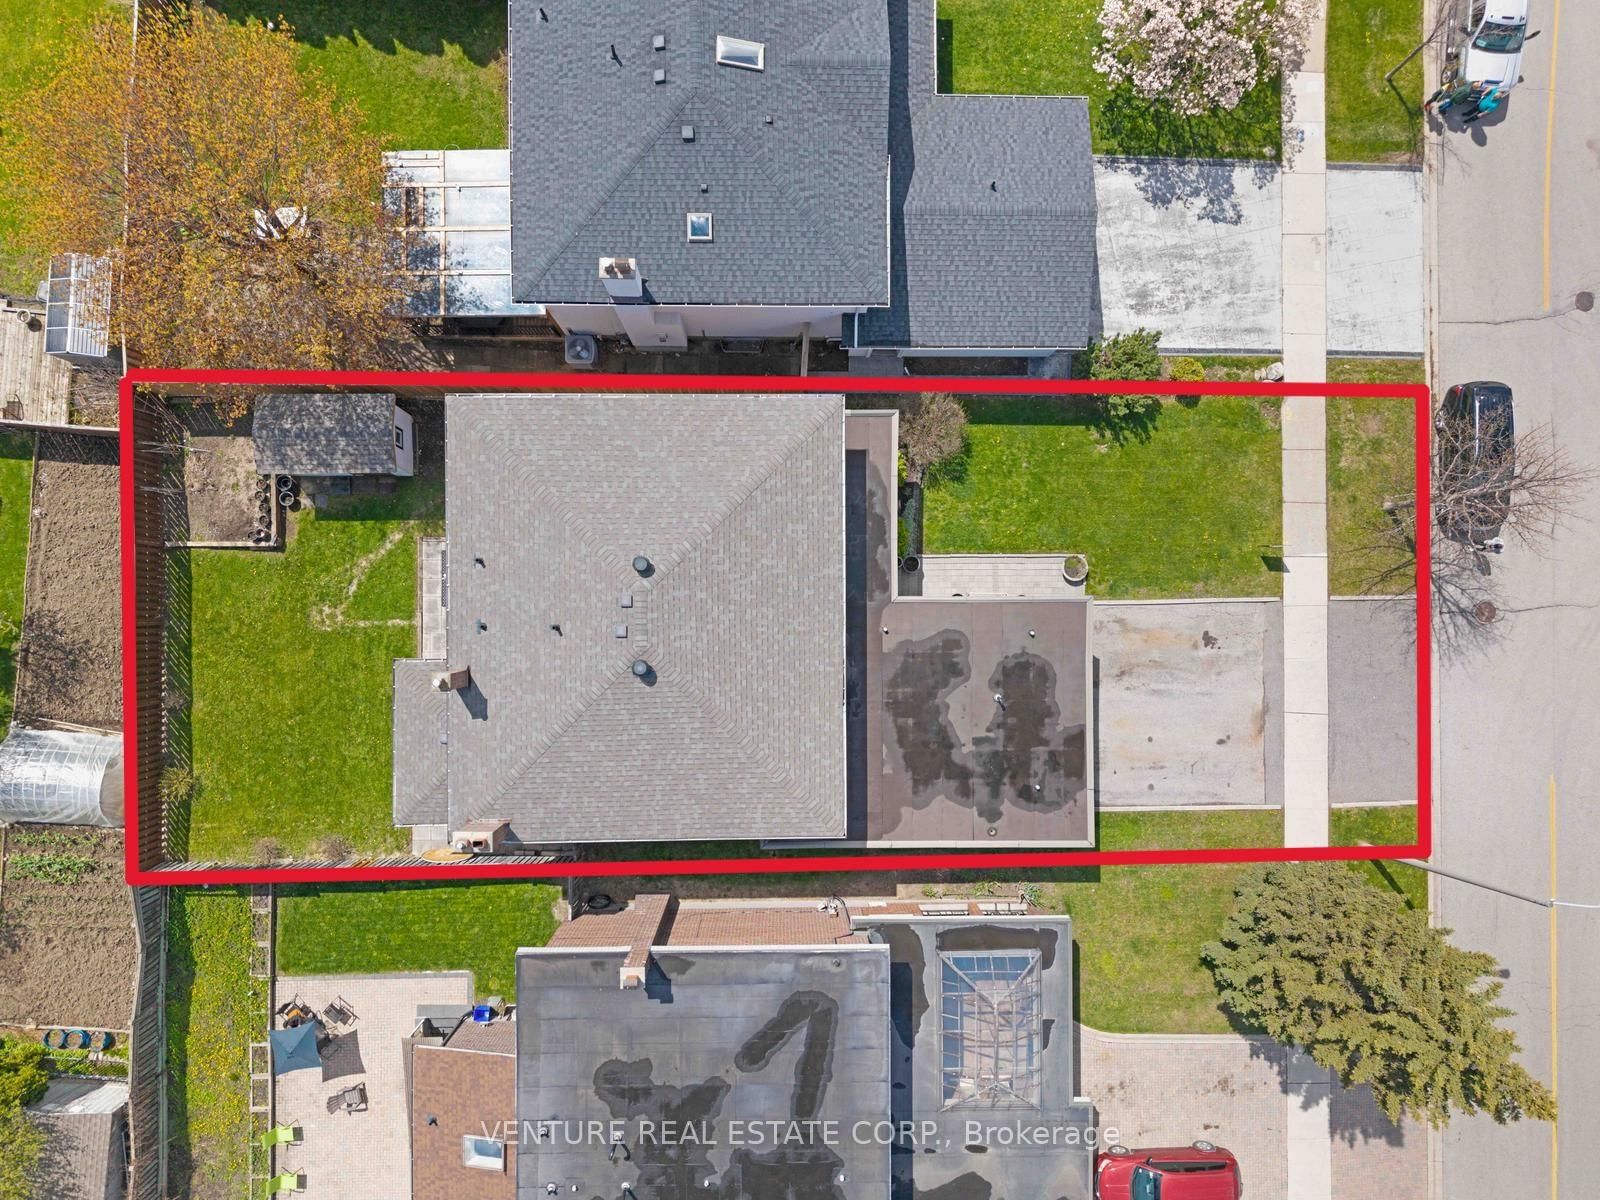
2 50 x 120 ft lot
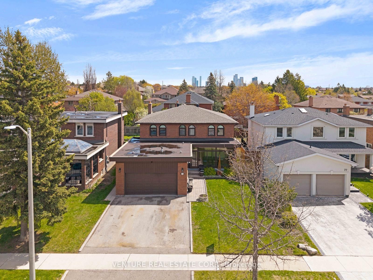
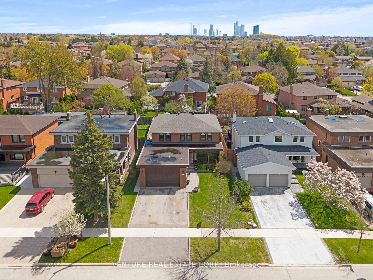
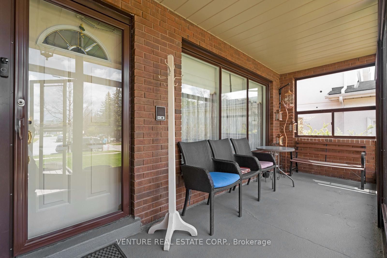
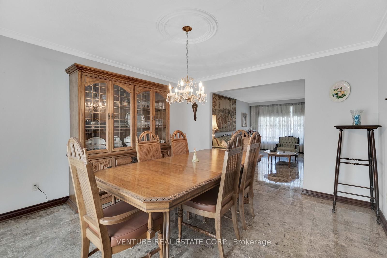
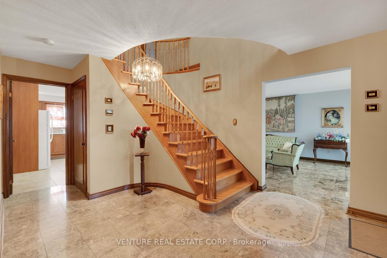
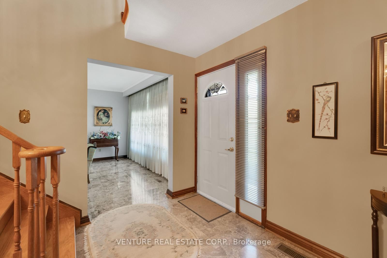
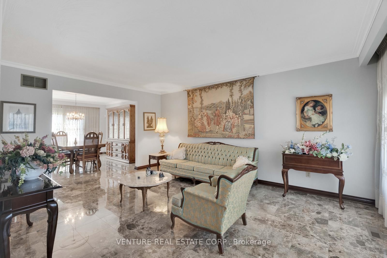
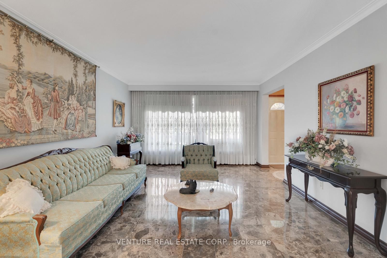
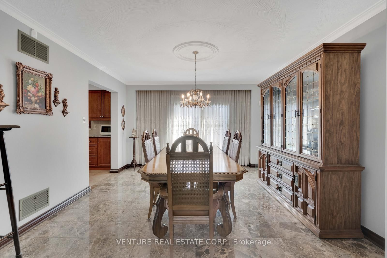
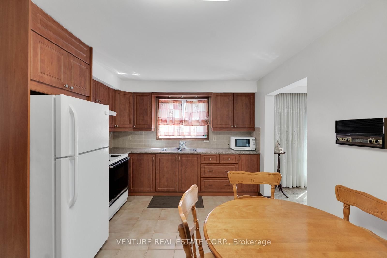
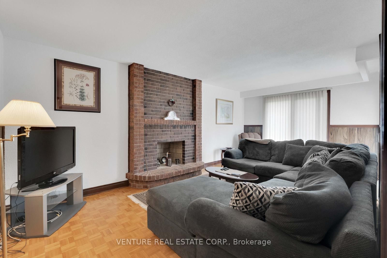
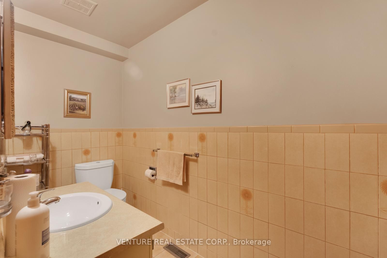
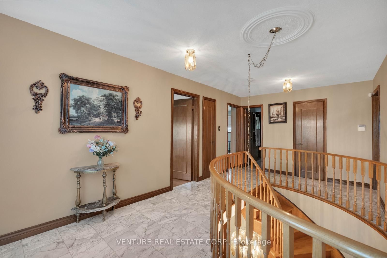
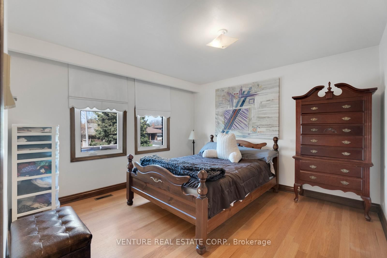
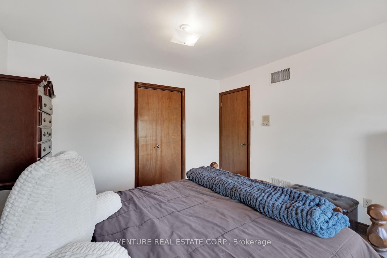
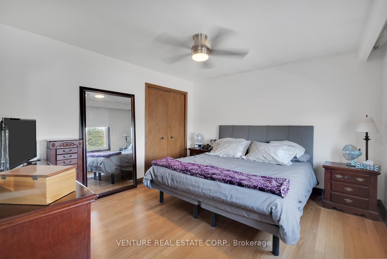
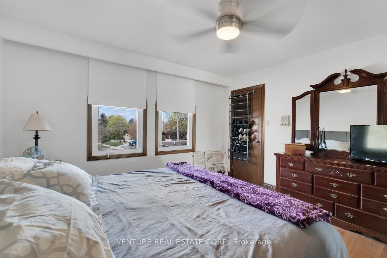
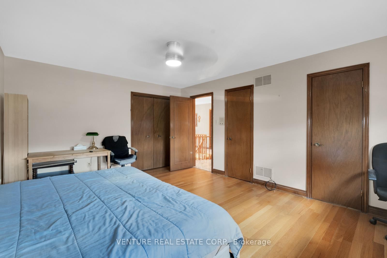
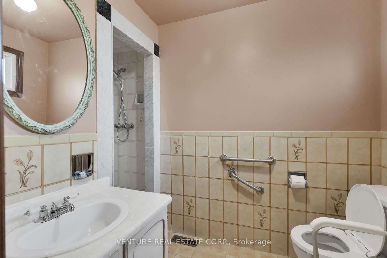
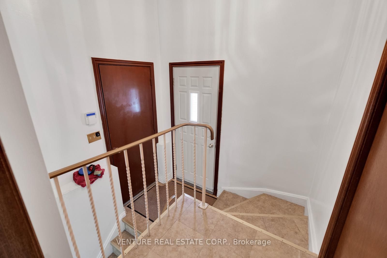
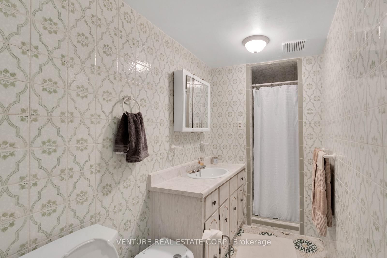
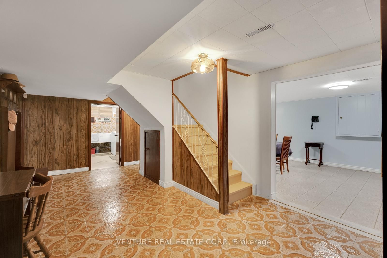
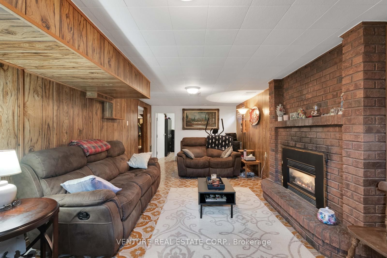
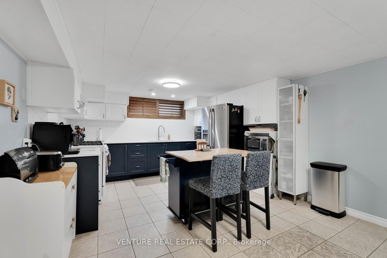
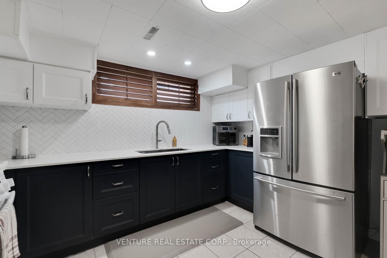
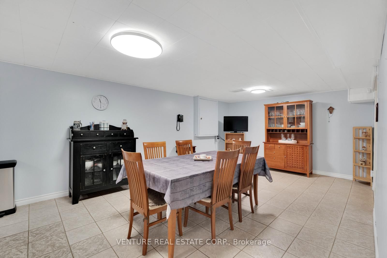
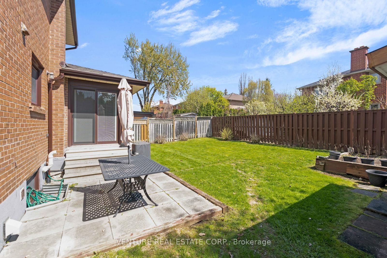
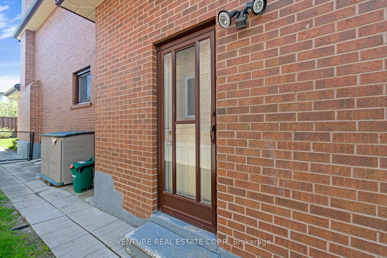
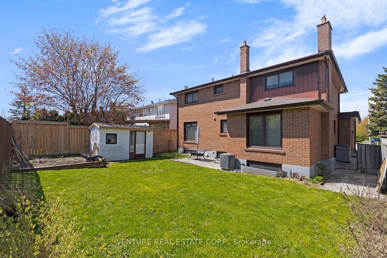
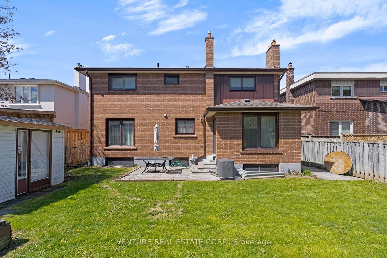
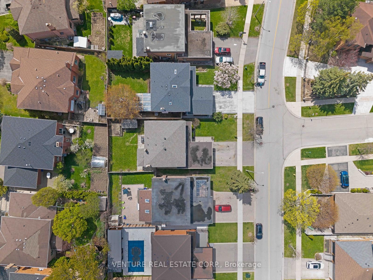
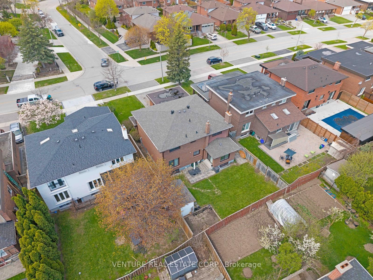
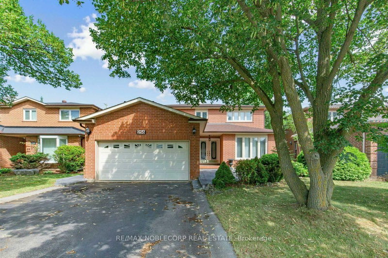
First Time Offered For Sale By Original Owners! Spacious 4+1 bedroom, 2-storey detached home offering 2,677 sq. ft. of above-grade living space. Features an ensuite bathroom in the primary bedroom and a semi-ensuite in the second bedroom. Oversized family room with fireplace and sliding door walkout to patio and rear yard, plus a main floor den/office. Fully finished basement with separate entrance, staircase and side door, complete with a modern oversized kitchen, recreation room and bathroom-ideal for extended family or potential rental income. Situated on a generous lot in a mature, well-established Woodbridge neighbourhood, close to schools, places of worship, parks, trails, restaurants, transit, highways, grocery stores, banks and shops. Excellent opportunity to renovate and customize to your own taste in a highly desirable location.

WHAT'S YOUR HOME WORTH?

Click here to get an instant estimate and track its value over time.

  • Date Listed: Saturday, May 09, 2026
  • Listing Brokerage: Venture Real Estate Corp. - Disclaimer: The information contained in this listing has not been verified by Venture Real Estate Corp. and should be verified by the buyer.
  • Virtual Tour: View Virtual Tour for 83 Jeanne Drive
  • City: Vaughan

    More 4 bedrooms homes for sale in Vaughan

  • Neighbourhood: East Woodbridge
  • Major Intersection: Pine Valley North of Hwy 7 South of Willis
  • Full Address: 83 Jeanne Drive, Vaughan, L4L 1X8, Canada, ON, Canada
  • Living Room: Marble Floor, Large Window, Crown Moulding
  • Kitchen: Eat-In Kitchen, Tile Floor
  • Family Room: Brick Fireplace, Sliding Doors, Wainscoting
  • Kitchen: Combined W/Br, Tile Floor, Modern Kitchen
  • Amenities:
  • Taxes: $3,146.00 (2026)
Living17 x 13 ft221 sq ft
Dining14 x 13 ft182 sq ft
Kitchen15 x 13 ft195 sq ft
Family20 x 11 ft220 sq ft
Den13 x 11 ft143 sq ft
Primary17 x 12 ft204 sq ft
2nd Br16 x 11 ft176 sq ft
3rd Br13 x 12 ft156 sq ft
4th Br12 x 12 ft144 sq ft
Kitchen31 x 12 ft372 sq ft
Breakfast31 x 12 ft372 sq ft
Rec25 x 11 ft275 sq ft
Office11 x 9 ft99 sq ft
Mudroom9 x 9 ft81 sq ft
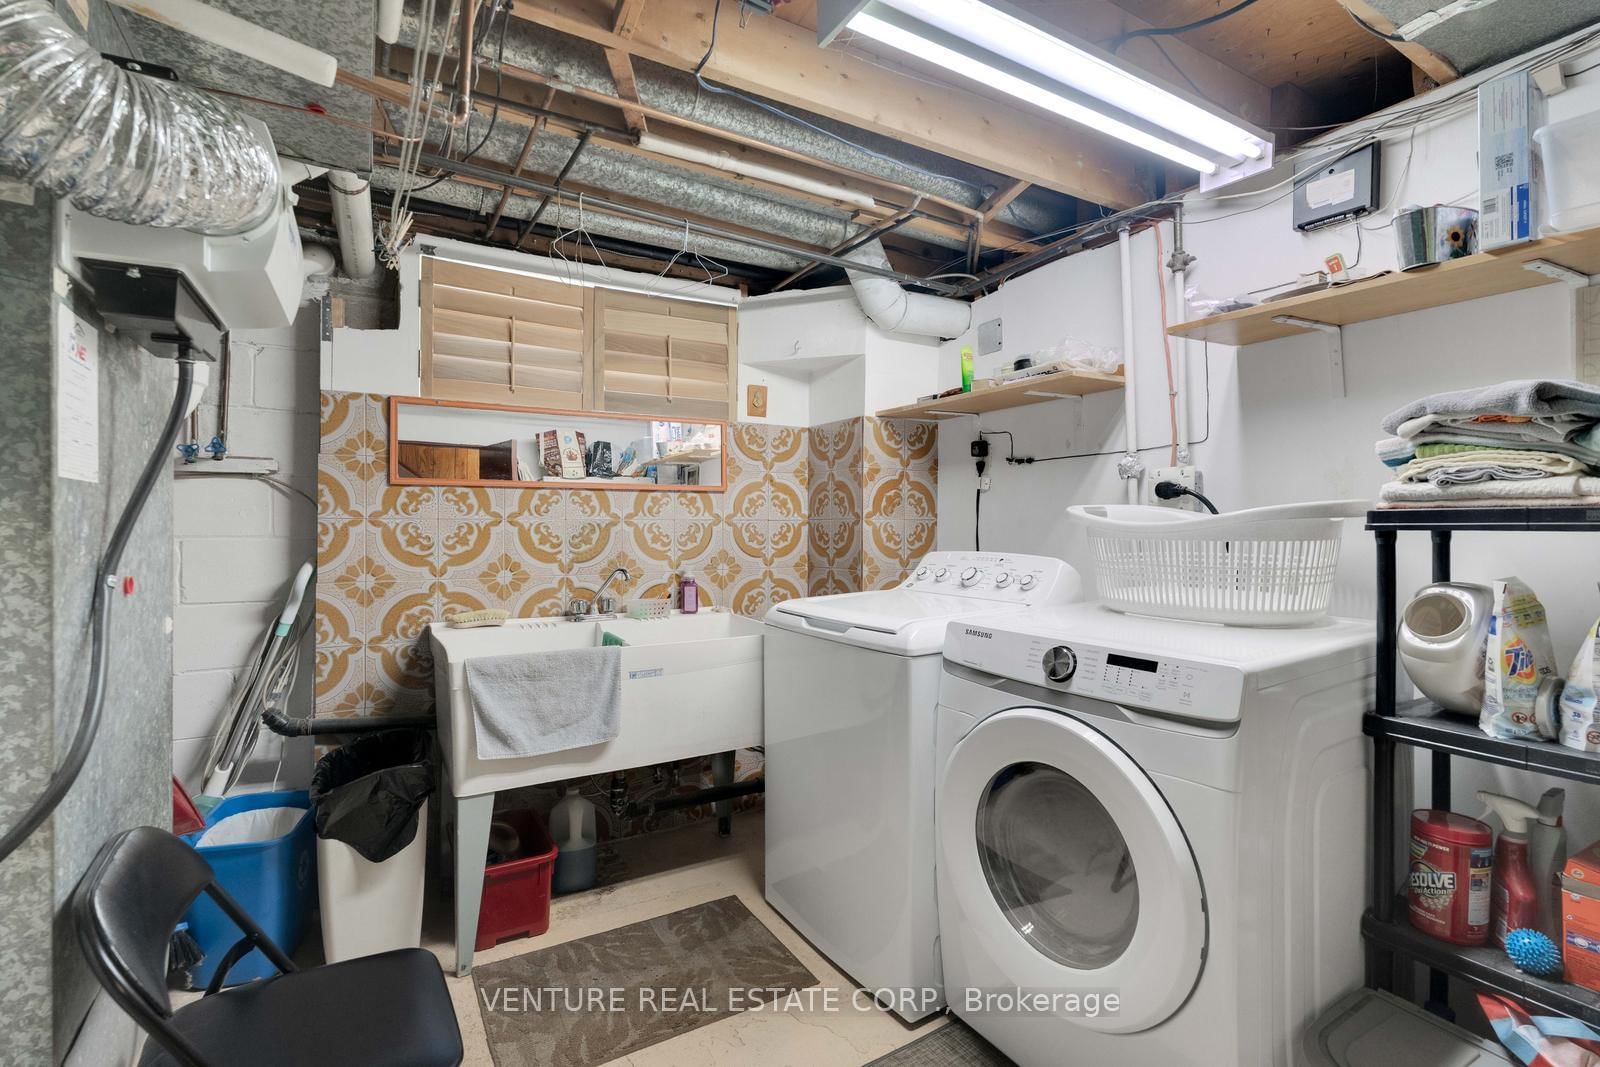
Laundry11 x 9 ft99 sq ft


Similar homes for sale