By

CALL
TOUR PROPERTY
×

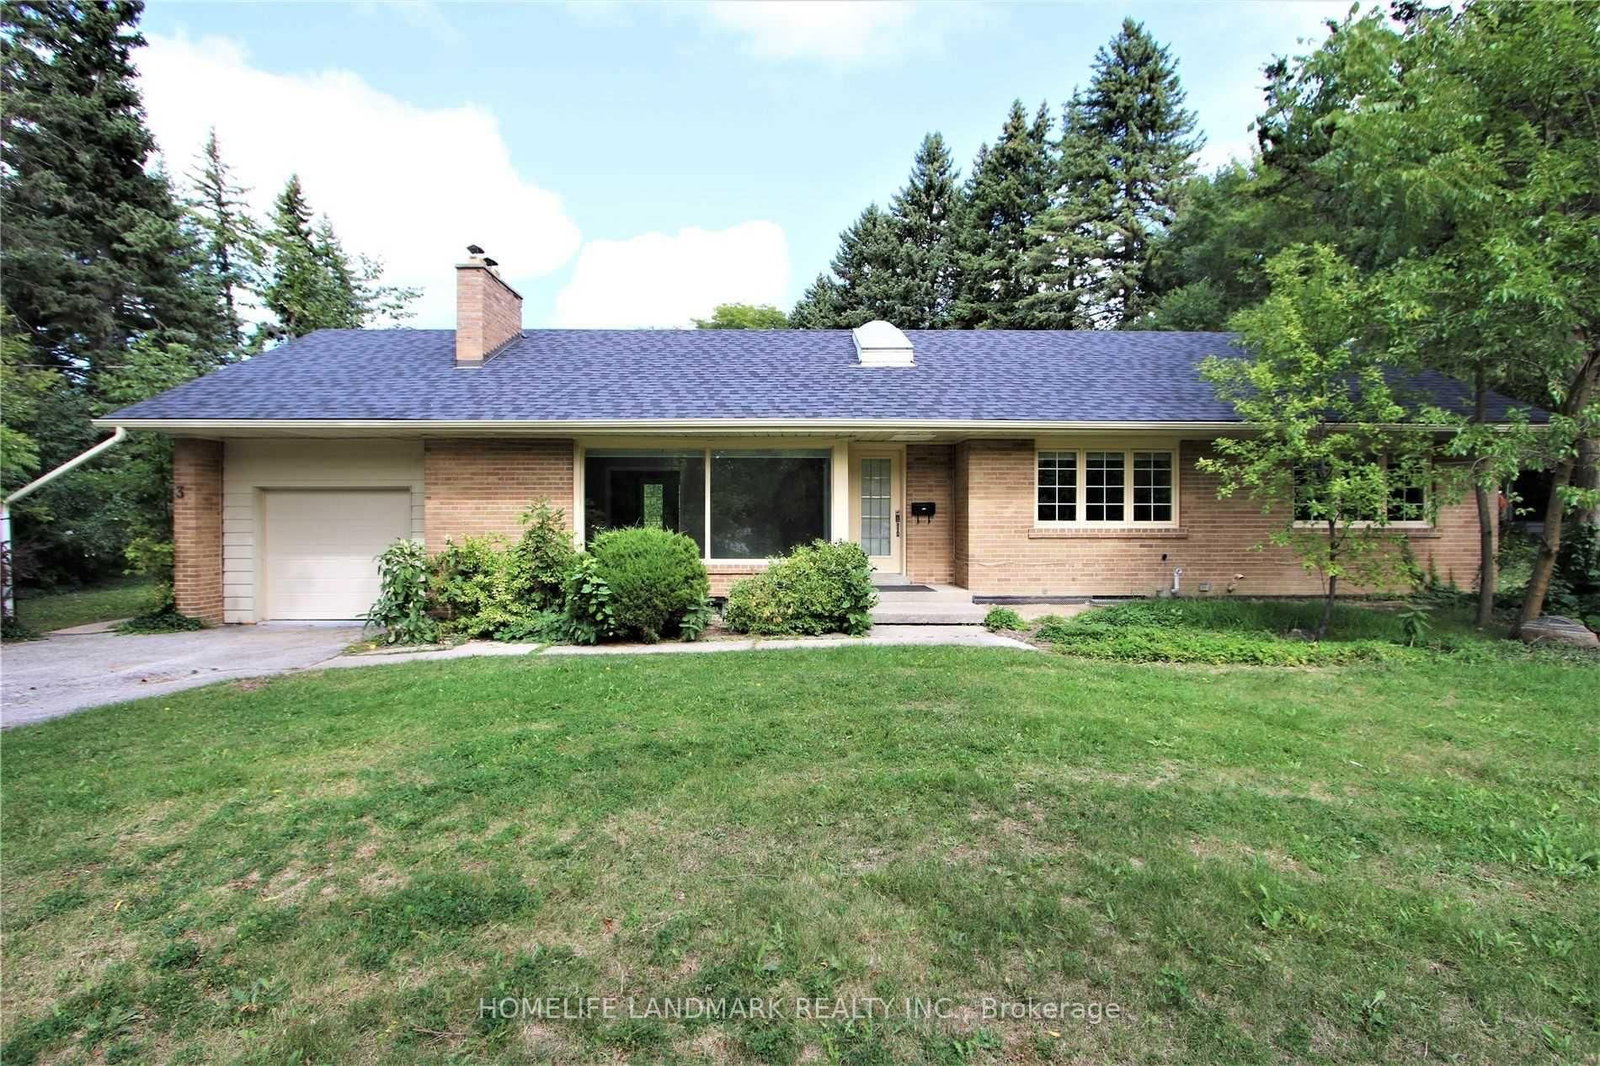
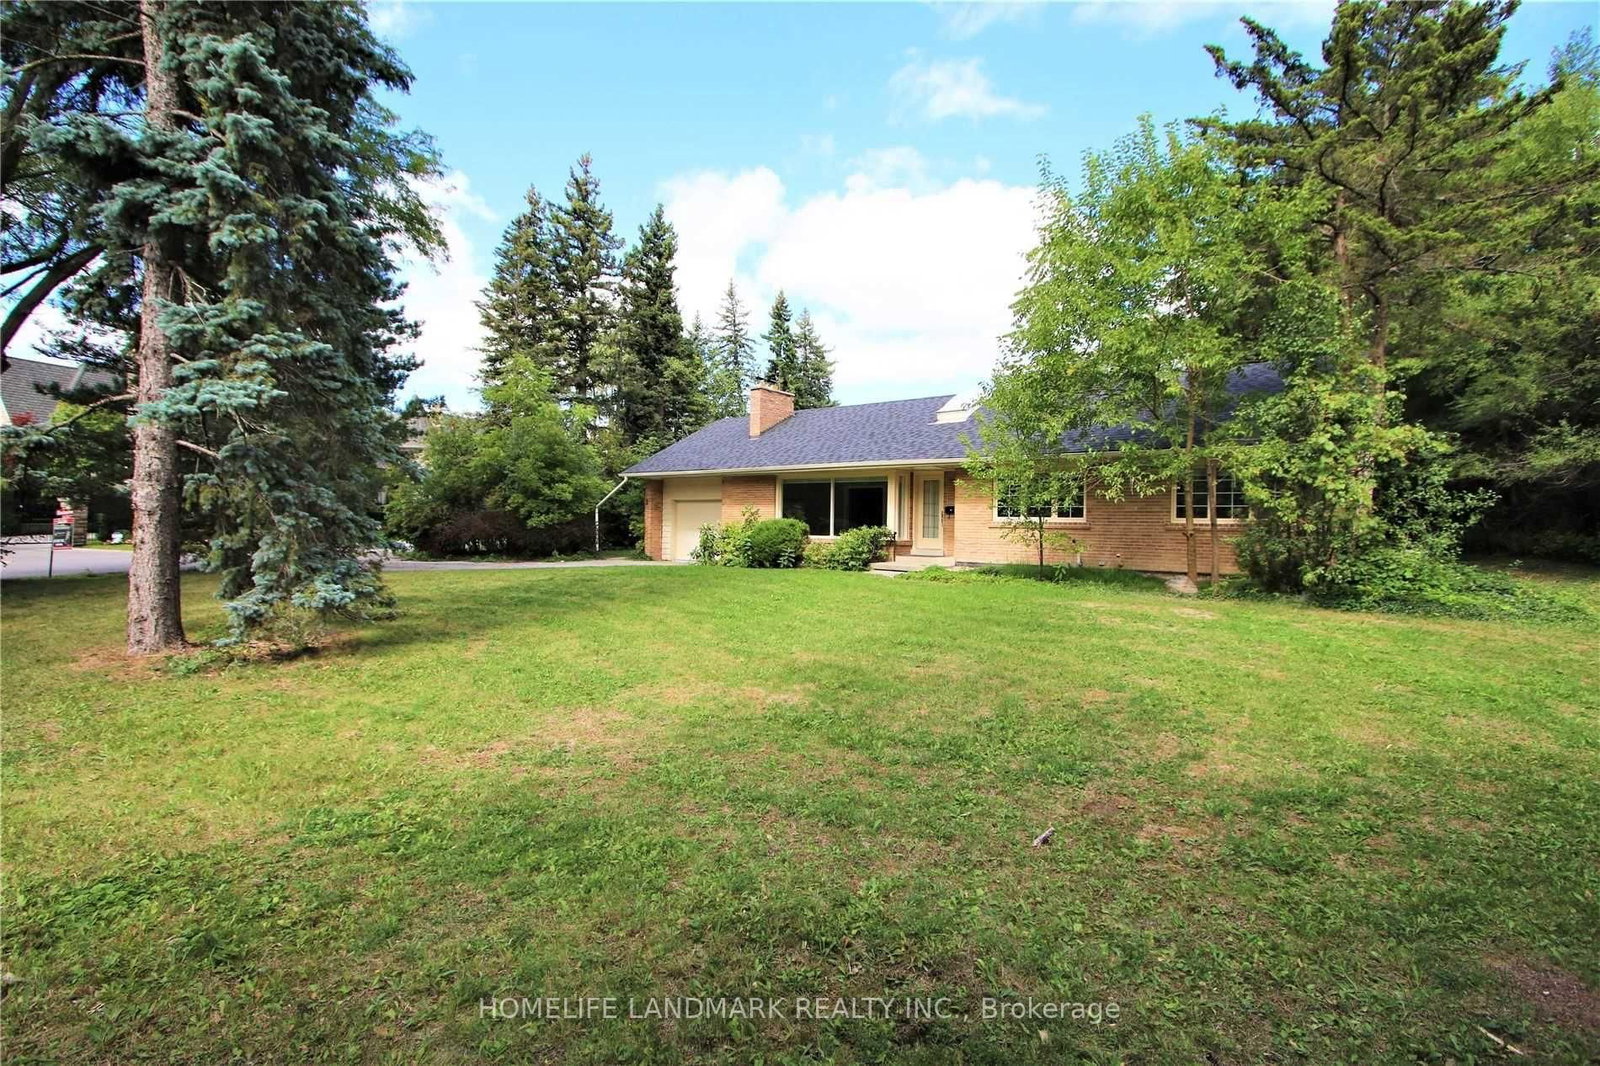
3 Elmbank Road in Vaughan for sale

Asking price
$2,685,000
Estimate (May 09)
$2,724,459
MLS #:
N13106222
Type:
Detached, Bungalow
Approx. SQFT:
1100-1500
Basement:
Finished
3+2 3+2
1 100 x 250 ft lot
PROPERTY HISTORY
SIGN IN REQUIRED
List Date List Price Last Status Sold Date Sold Price Days On Market
0000-00-00 $00000 Exp N/A N/A N/A
0000-00-00 $00000 Sus N/A N/A N/A
0000-00-00 $00000 Sld Sep 26, 2020 $2,526,550
0000-00-00 $00000 Ter N/A N/A N/A
0000-00-00 $00000 Lsd Feb 17, 2011 $2,050
0000-00-00 $00000 Sld Apr 28, 2010 $1,310,000
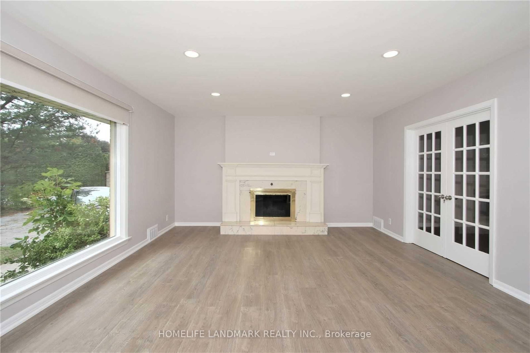
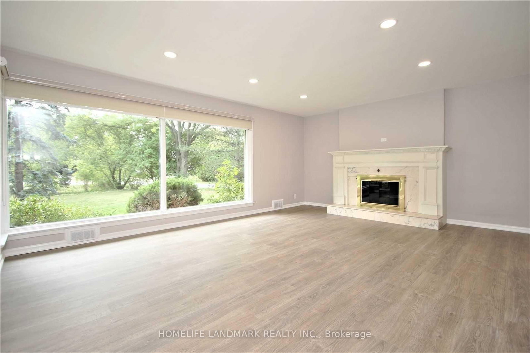
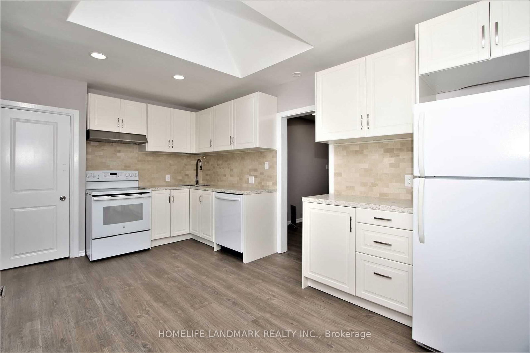
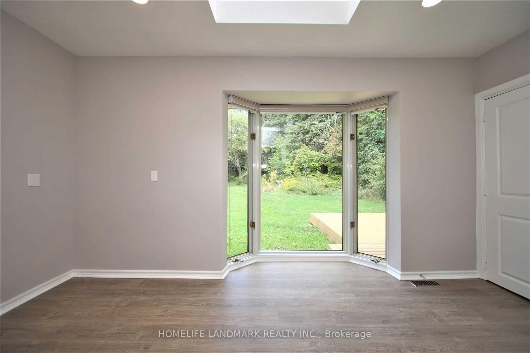
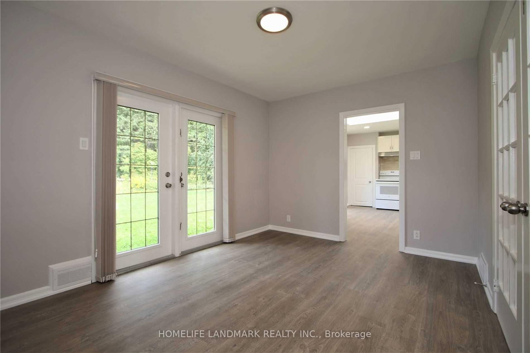
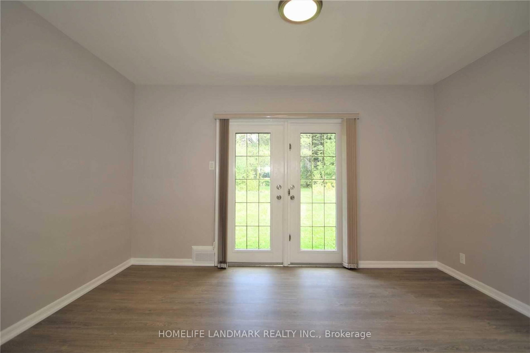
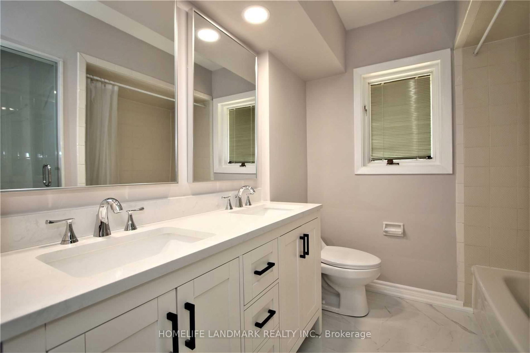
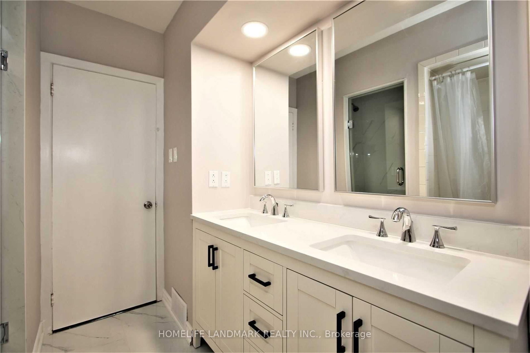
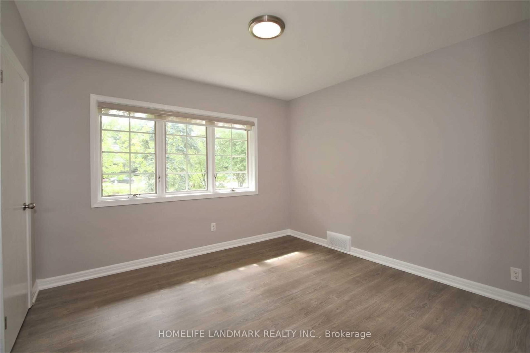
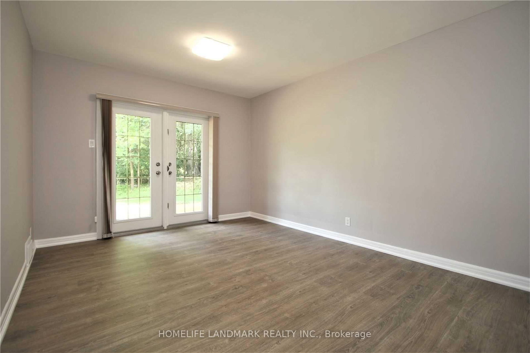
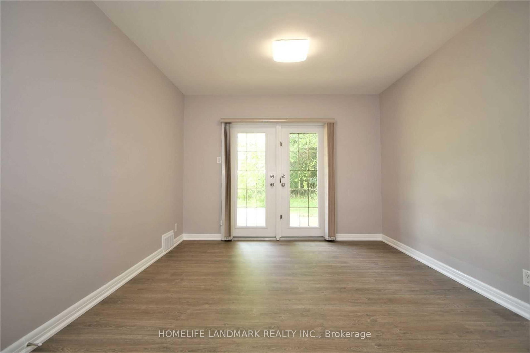
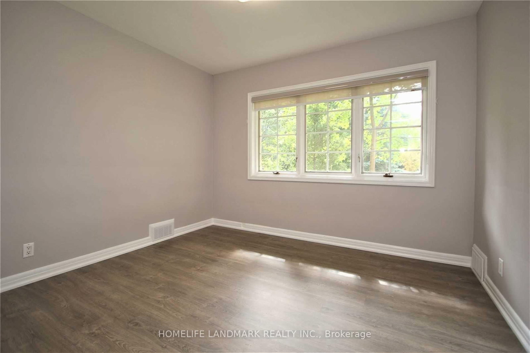
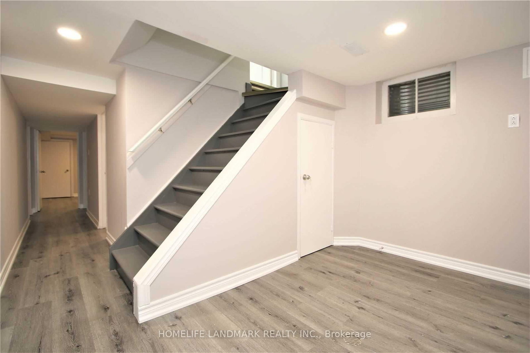
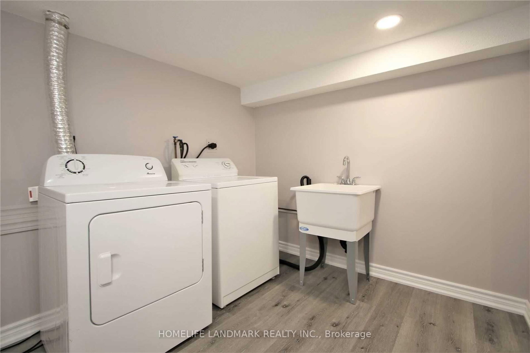
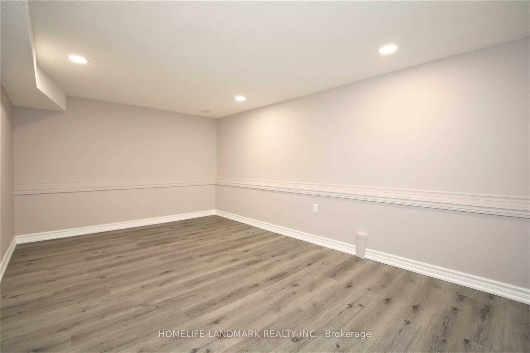
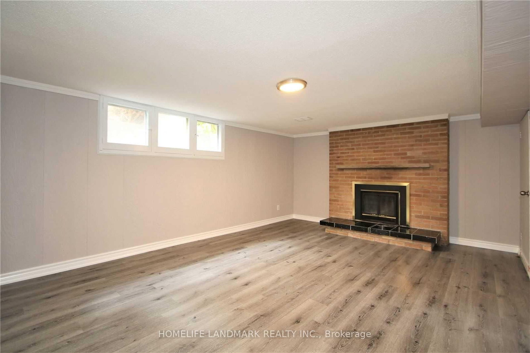
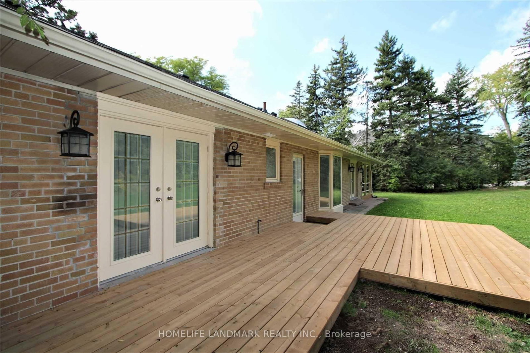
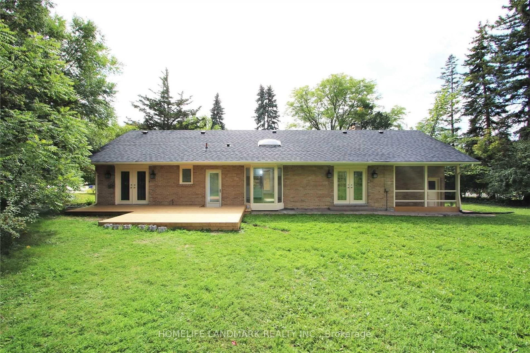
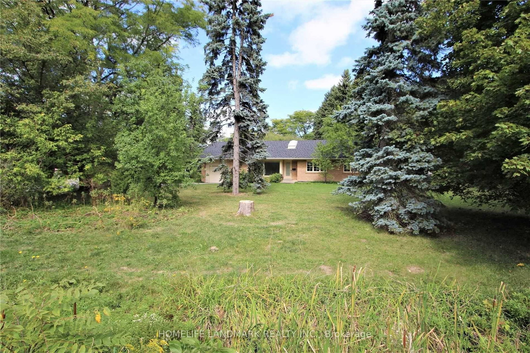
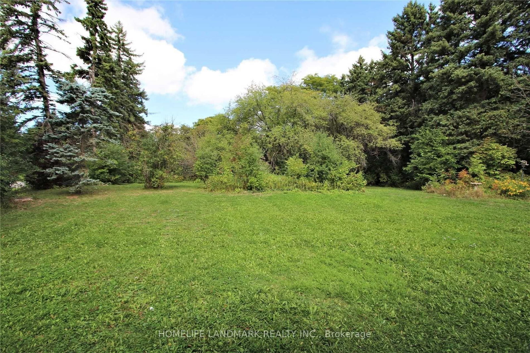
Gracefully set on an exceptional 100 x 250 ft lot, over half an acre of private, tree-lined tranquility, this renovated bungalow is a rare jewel in one of Thornhills most coveted enclaves. Gorgeous 3+1 Bedrooms 3 Car Parking, Sought After- End Unit With Walk Out! Beautiful, Bright Freehold Townhouse In Westbrook Richmond Hill, Beautiful Living & Dining Room W Gas Fireplace, Upgraded Open Concept Kitchen With Island, Granite Counter Top. Basement High Ceiling With Wet Bar And Bathroom, Interlocked. Functional Layout. Fam.Rm (Ground Level) W/Gas Firepl. & W/O To B/Yard. Steps Away From Top School Zones. St Teresa/ Rhhs/ Trillium Woods. Walking Distance To Plaza, Viva, Restaurant, Supermarket, And Many More.

WHAT'S YOUR HOME WORTH?

Click here to get an instant estimate and track its value over time.

  • Date Listed: Friday, May 08, 2026
  • Listing Brokerage: Homelife Landmark Realty Inc. - Disclaimer: The information contained in this listing has not been verified by Homelife Landmark Realty Inc. and should be verified by the buyer.

  • City: Vaughan

    More 3 bedrooms homes for sale in Vaughan

  • Neighbourhood: Uplands
  • Major Intersection: Yonge St & Centre St
  • Full Address: 3 Elmbank Road, Vaughan, L4J 2B6, Canada, ON, Canada
  • Living Room: Laminate
  • Kitchen: Laminate
  • Family Room: Laminate
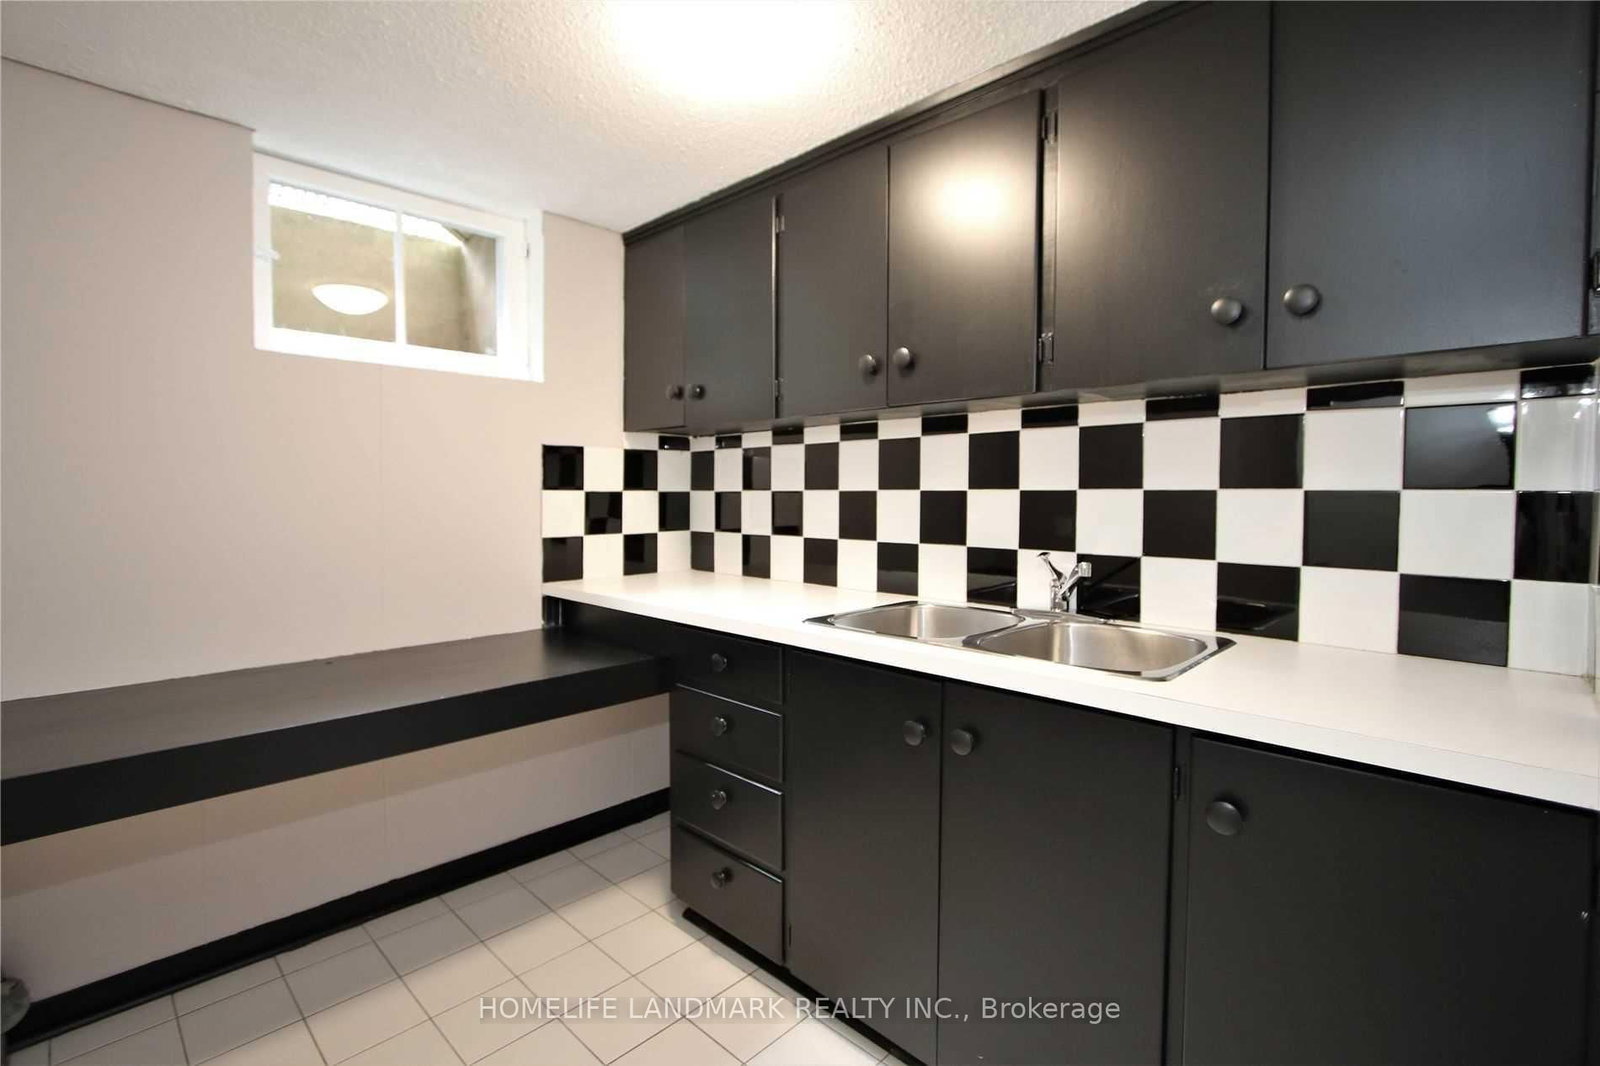
  • Kitchen: Ceramic Floor
  • Amenities:
  • Taxes: $11,507.00 (2025)
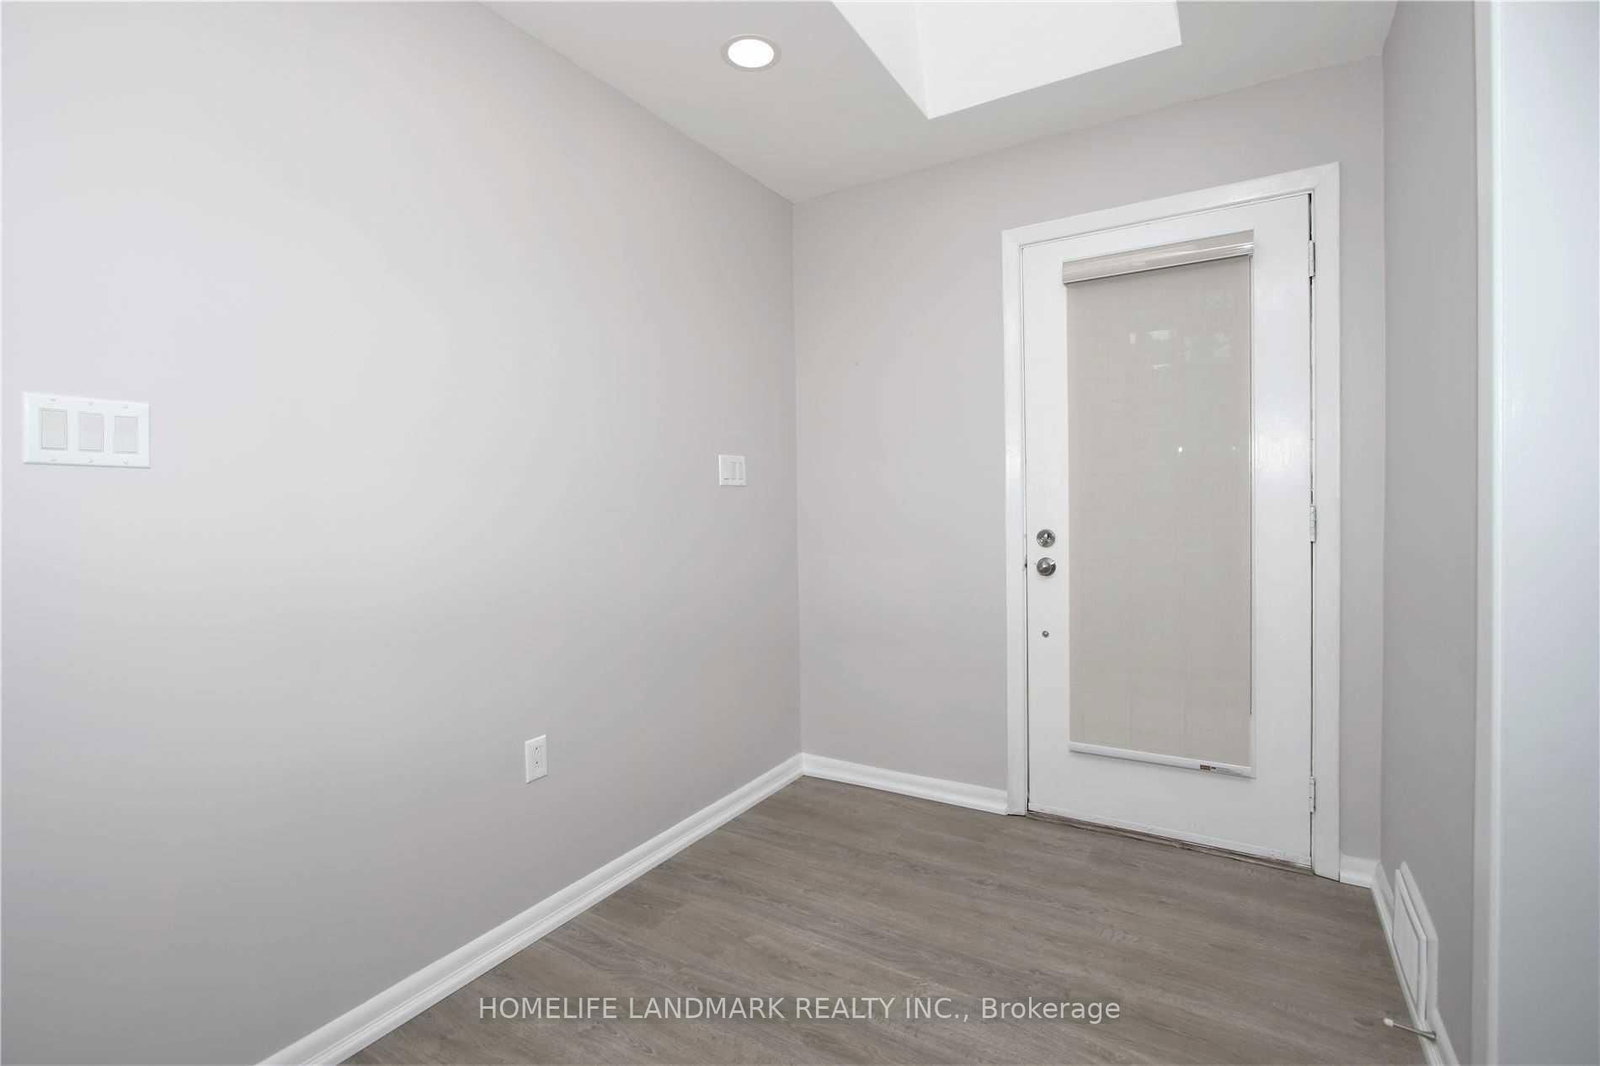
Foyer12 x 6 ft72 sq ft
Living13 x 9 ft117 sq ft
Dining13 x 9 ft117 sq ft
Kitchen15 x 10 ft150 sq ft
Family19 x 15 ft285 sq ft
Primary15 x 11 ft165 sq ft
2nd Br11 x 11 ft121 sq ft
3rd Br11 x 10 ft110 sq ft
Rec19 x 13 ft247 sq ft
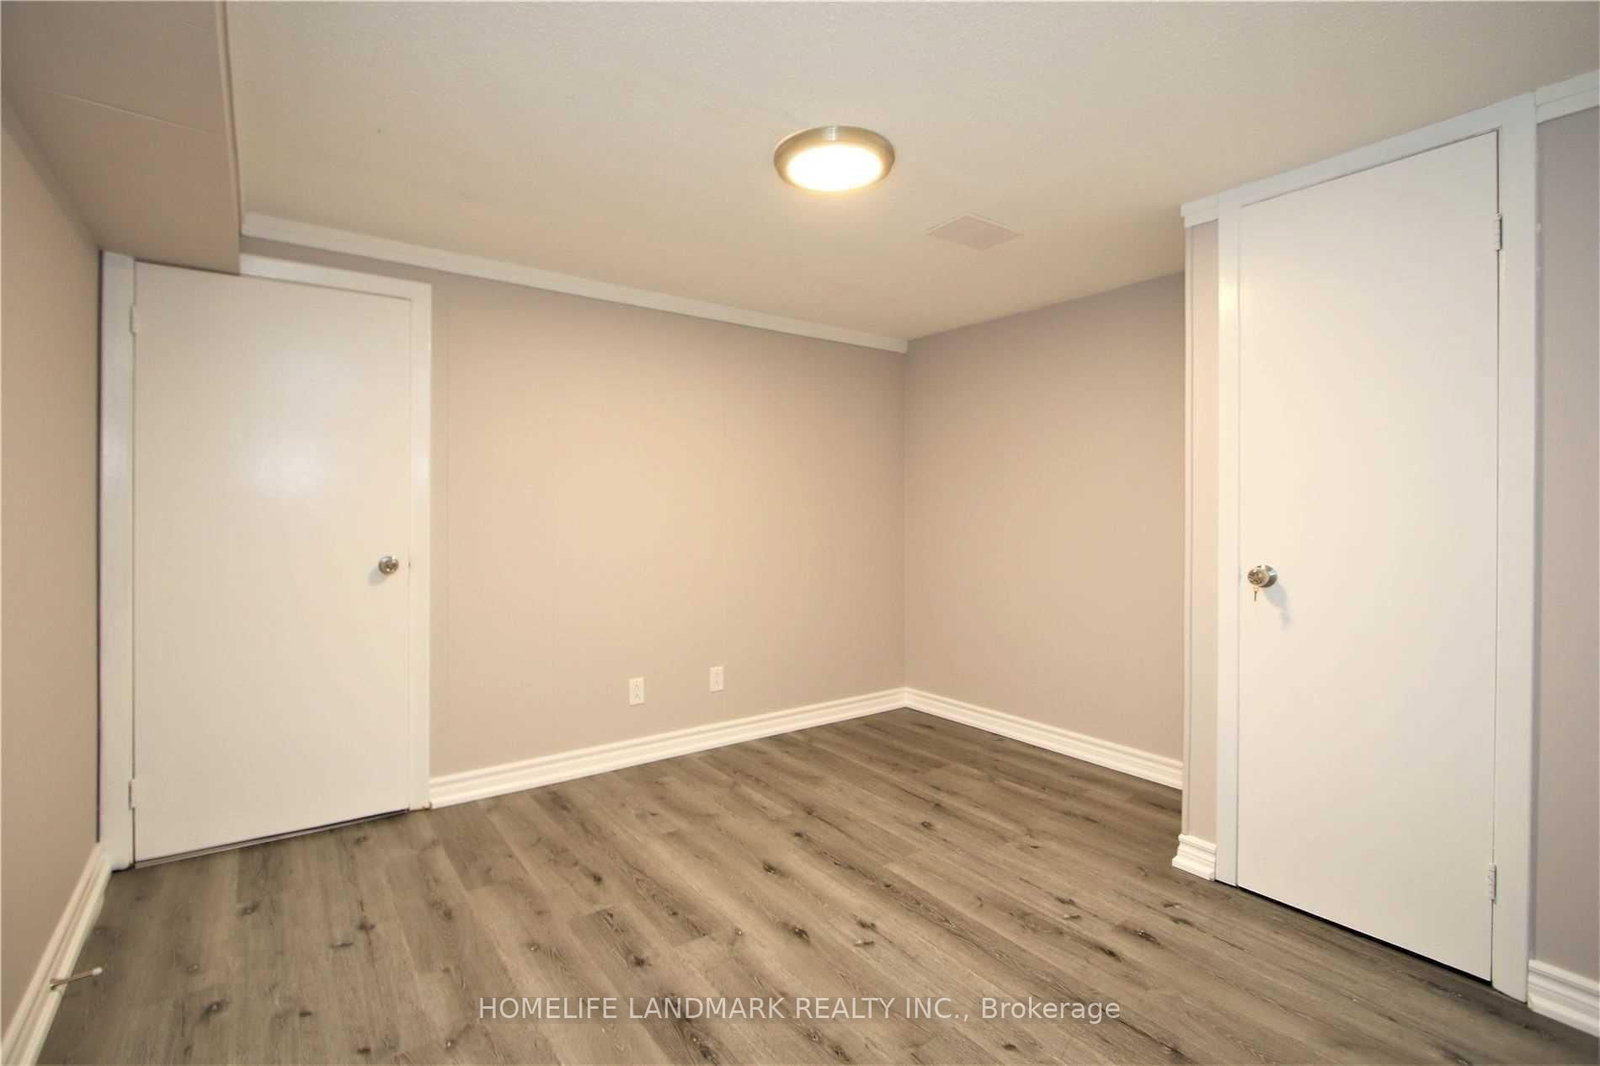
Br11 x 10 ft110 sq ft
Br16 x 10 ft160 sq ft
Kitchen10 x 13 ft130 sq ft

Similar homes for sale

WHAT'S YOUR HOME WORTH?

Click here to get an instant estimate and track its value over time.