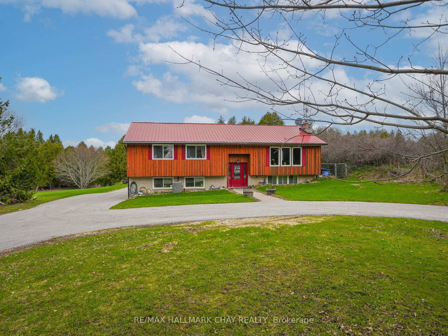
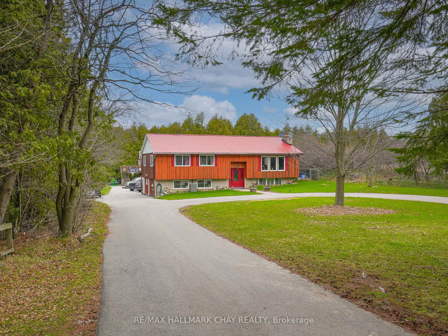
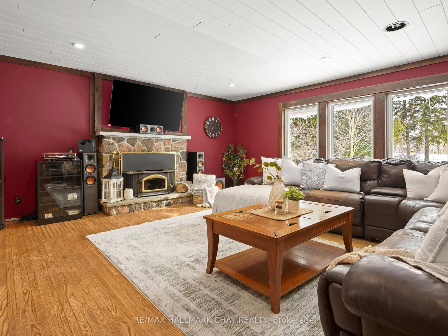
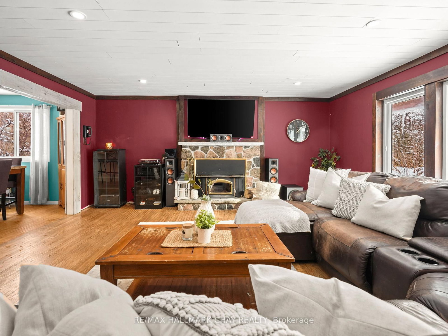
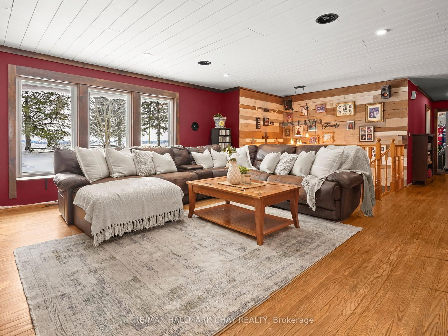
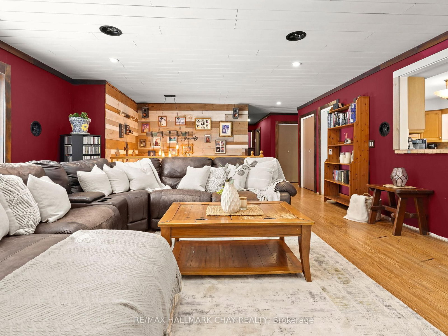
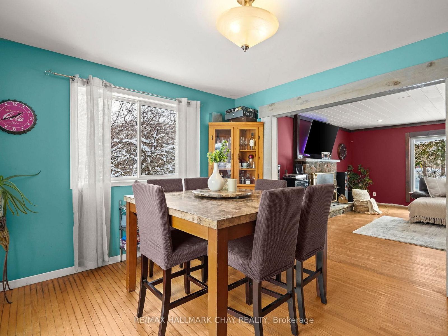
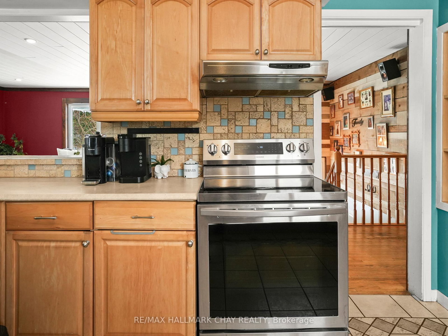
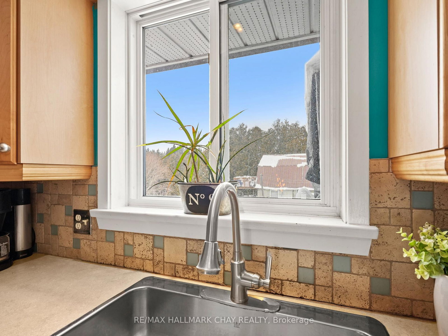
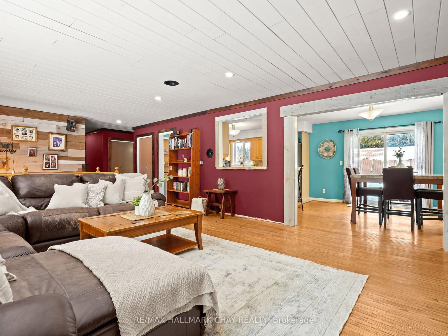
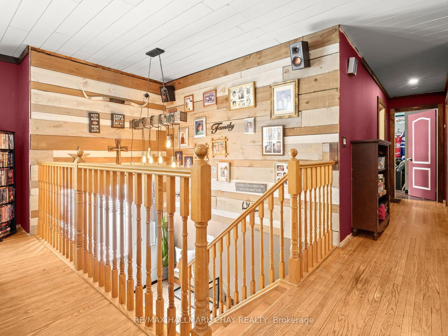
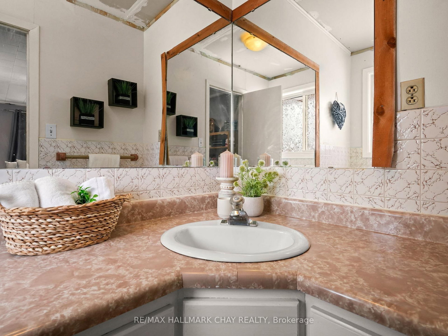
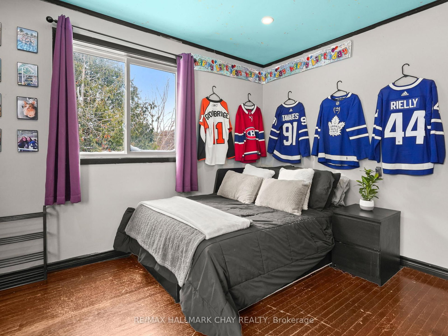
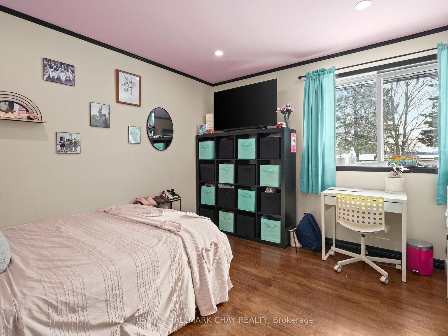
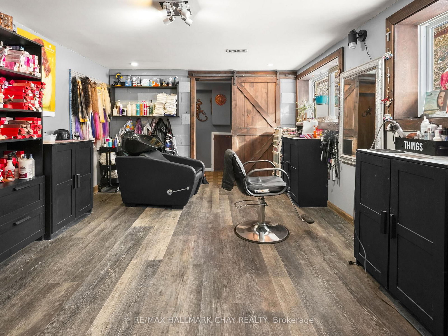
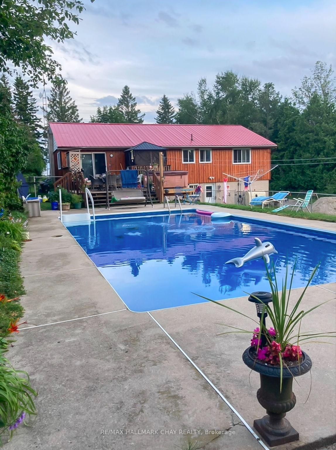
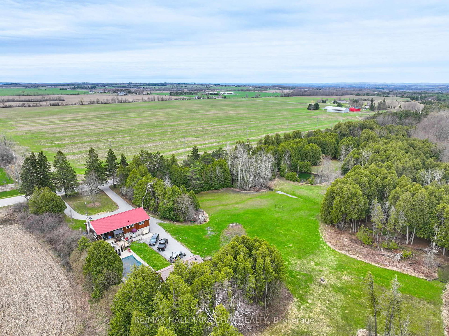
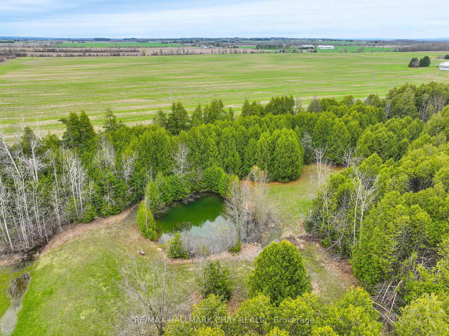
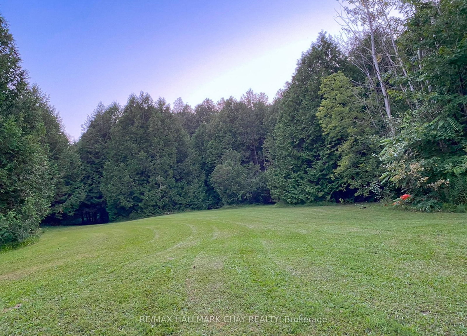
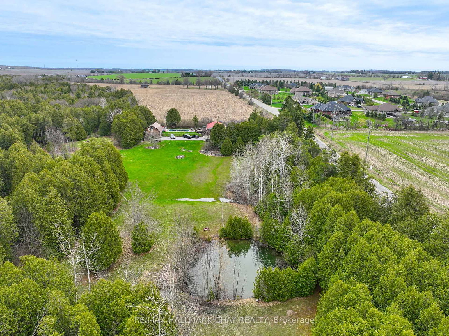
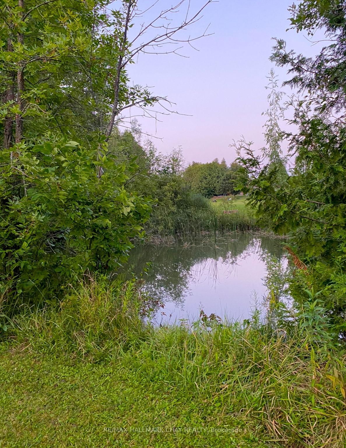
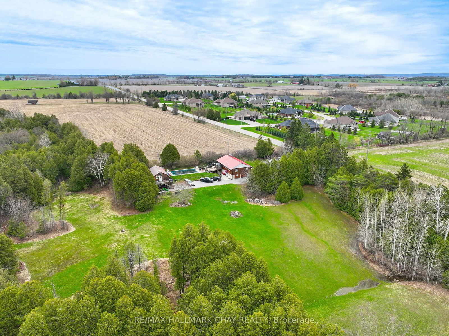
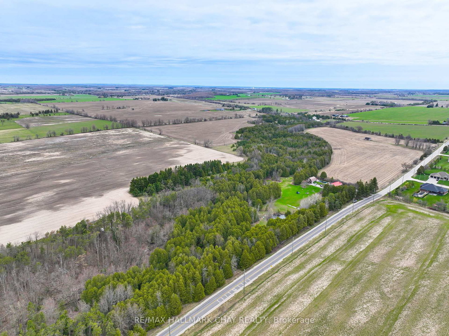
10-acre country property, featuring multiple separate living areas, with separate entrance to the basement and a loft apartment above the detached garage, just minutes to Thornton and Highway 400, offering quick, convenient access to the GTA! This versatile property features an in ground pool, pond and a detached shop with a self-contained apartment complete with kitchen, one bedroom, and spacious living area - ideal for extended family, guests, or supplemental income potential. The main residence is a walkout bungalow with a functional layout and significant opportunity to customize to your needs. Whether you're looking to accommodate multi-generational living, run a home-based business, or simply enjoy the privacy and open space, the possibilities here are extensive. Ample parking, usable acreage, and a prime location combine to create a rare offering that suits a wide range of lifestyles.
Listing Brokerage: Re/Max Hallmark Chay Realty - Disclaimer: The information contained in this listing has not been verified by Re/Max Hallmark Chay Realty and should be verified by the buyer.


 Share








 3+2
 3+2
 2
 710 x 612 ft lot


