By

Sign In
Sign In to view listing's details
×

173 Norfolk Avenue in Richmond Hill has been leased

MLS #:
N13072710
Type:
Detached, Bungalow-Raised
Approx. SQFT:
700-1100
Basement:
Sep Entrance, Finished
3+2 3+2
York
PROPERTY HISTORY
List Date List Price Last Status Sold Date Sold Price Days On Market
0000-00-00 $00000 Ter N/A N/A N/A
0000-00-00 $00000 Exp N/A N/A N/A
0000-00-00 $00000 Sld May 19, 2009 $390,000
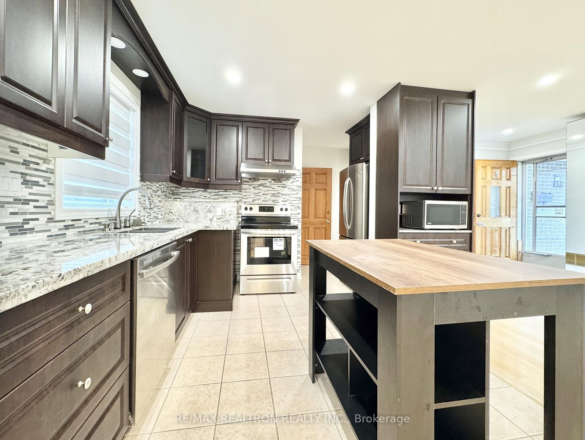
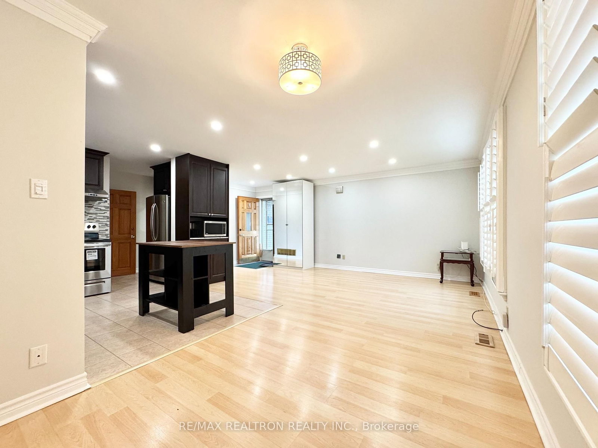
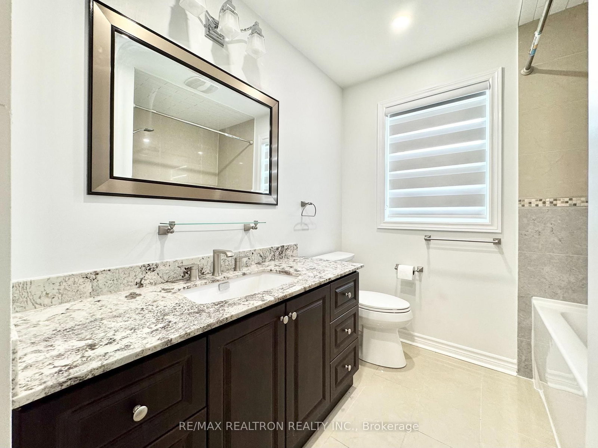
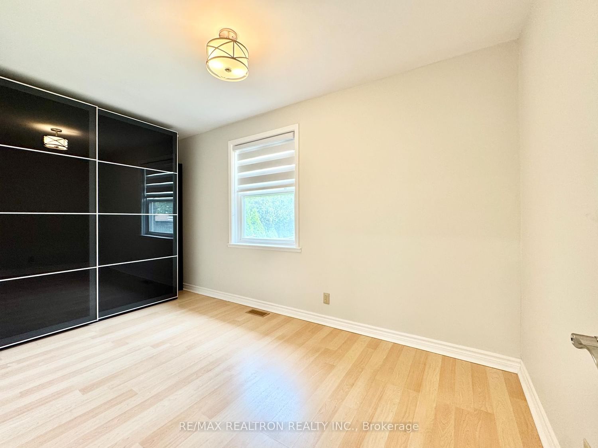
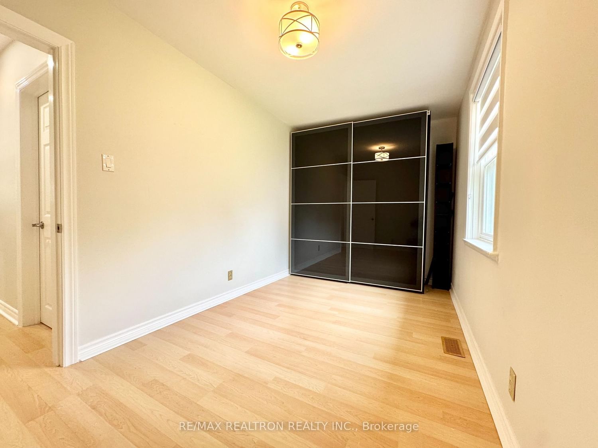
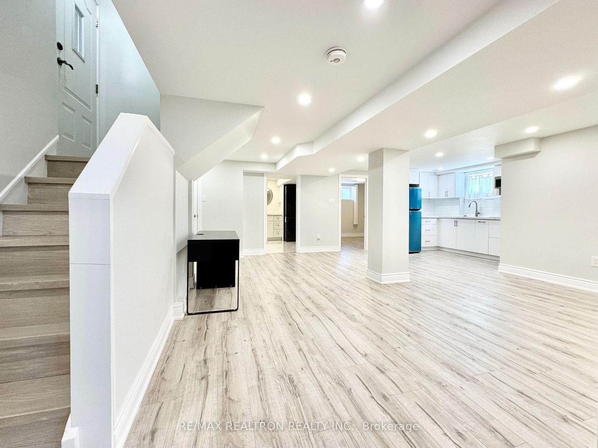
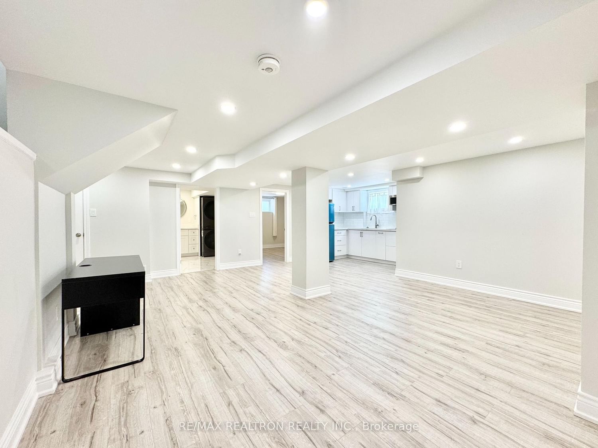
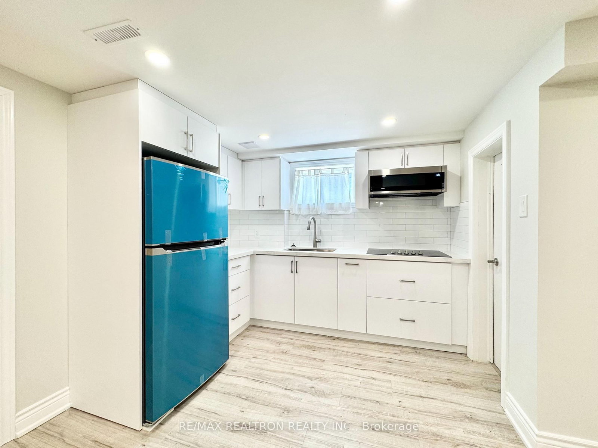
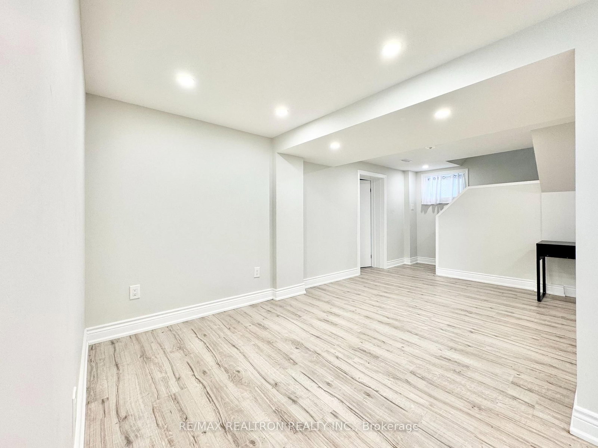
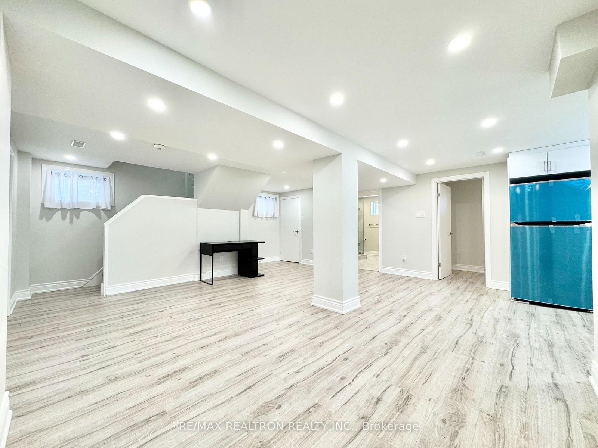
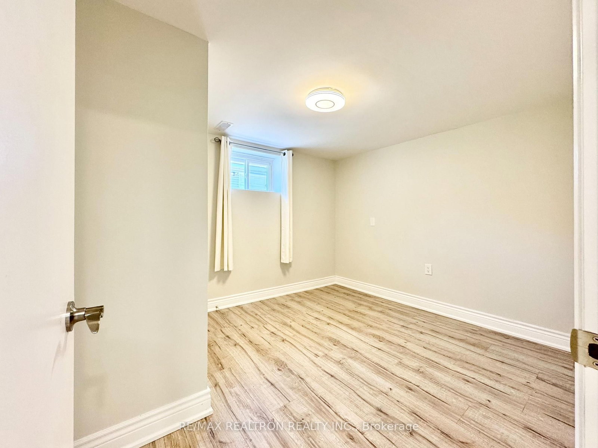
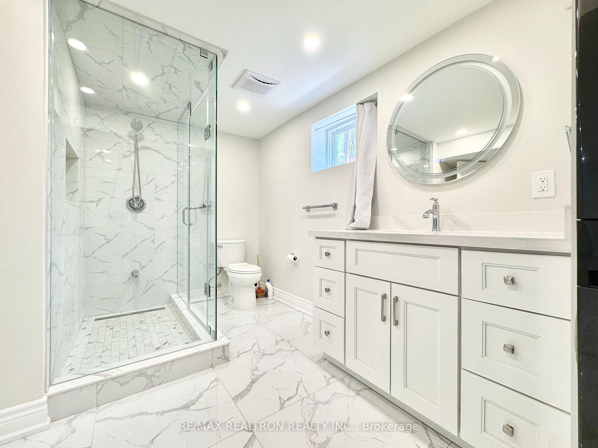
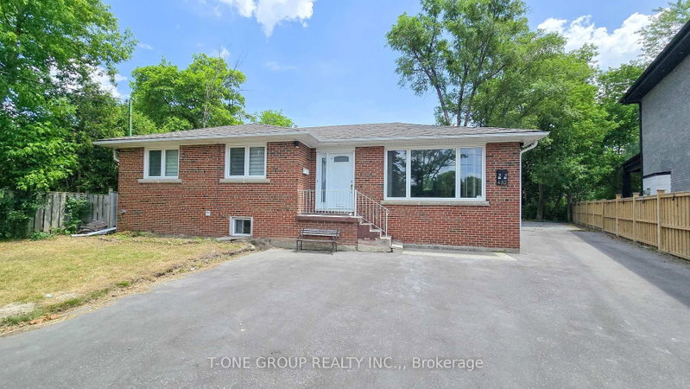
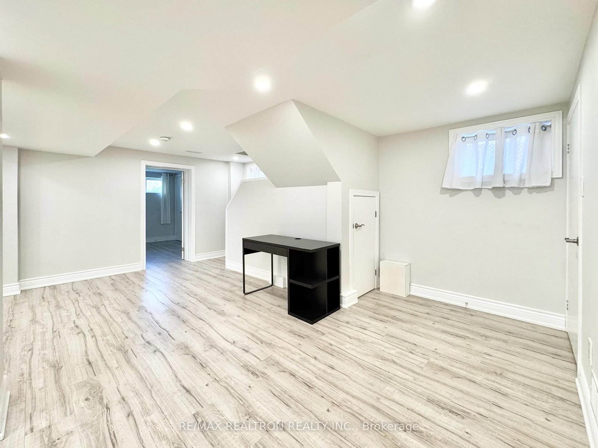
Gorgeously renovated 3 + 2 bedroom 2-bathroom raised bungalow in highly sought-after Harding community. *No use of garage & pool* Conveniently located within steps of top-ranked Bayview Secondary High School, this bright and updated home offers open concept kitchen with stainless steel appliances & kitchen island, granite counters & pot lights throughout, brand new washer & dryer, large wardrobe closets and new blinds in bedrooms. Newly renovated basement features separate entrance, pot lights, top-grade laminate flooring and large windows throughout, oversized 4th bedroom, modern kitchenette, stylish bathroom with second in-suite laundry. Outdoor surveillance cameras at the premises. Steps to Richmond Hill GO station, supermarkets, shops, parks and much more! Must check exclusions!

WHAT'S YOUR HOME WORTH?

Click here to get an instant estimate and track its value over time.

  • Date Listed: Friday, May 01, 2026
  • Listing Brokerage: Re/Max Realtron Realty Inc. - Disclaimer: The information contained in this listing has not been verified by Re/Max Realtron Realty Inc. and should be verified by the buyer.

  • City: Richmond Hill

    More 3 bedrooms homes for lease in Richmond Hill

  • Neighbourhood: Harding
  • Major Intersection: Major MacKenzie/Bayview
  • Full Address: 173 Norfolk Avenue, Richmond Hill, L4C 2C7, ON, Canada
  • Living Room: Combined W/Dining, California Shutters, Laminate
  • Kitchen: Stainless Steel Appl, Centre Island, Backsplash
  • Kitchen: Stainless Steel Appl, Quartz Counter, Backsplash
  • Amenities:
  • Taxes: $0.00 (null)
Living16 x 11 ft176 sq ft
Dining10 x 8 ft80 sq ft
Kitchen11 x 8 ft88 sq ft
Primary12 x 9 ft108 sq ft
2nd Br11 x 9 ft99 sq ft
3rd Br10 x 8 ft80 sq ft
4th Br20 x 10 ft200 sq ft
5th Br11 x 10 ft110 sq ft
Rec20 x 19 ft380 sq ft
Kitchen9 x 7 ft63 sq ft

Similar homes for lease