By

CALL
×

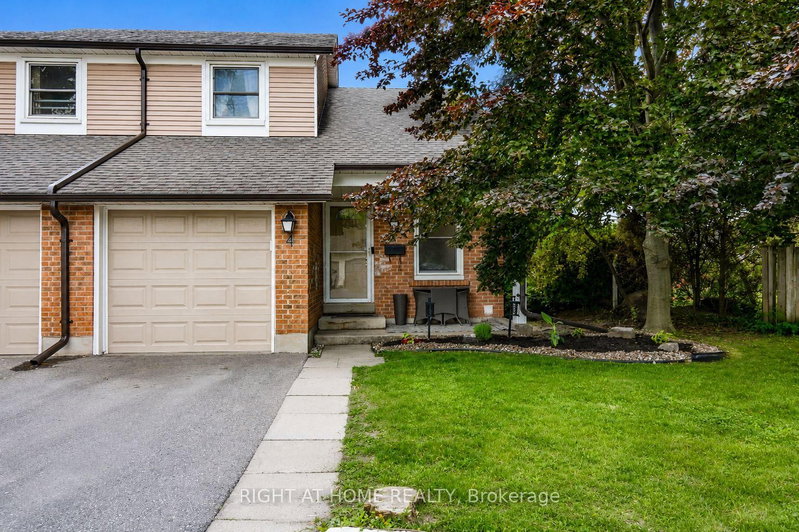
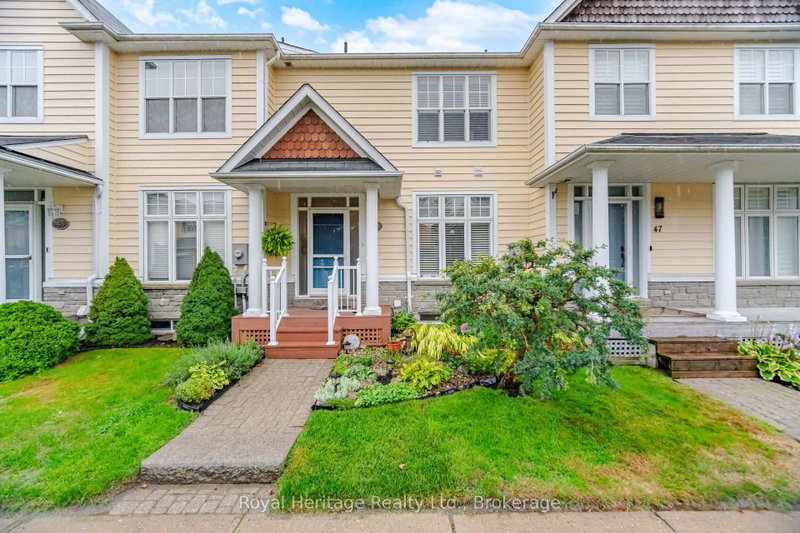
53-1087 Ormond Drive in Oshawa for sale

Asking price
$550,000
Estimate (Nov 18)
$545,000
MLS #:
E14192828
Type:
Condo Townhouse, 2-Storey
Approx. SQFT:
1200-1399
Basement:
Fin W/O, Sep Entrance
3+1 3+1
1
PROPERTY HISTORY
SIGN IN REQUIRED
List Date List Price Last Status Sold Date Sold Price Days On Market
0000-00-00 $00000 Ter N/A N/A N/A
0000-00-00 $00000 Sld Mar 20, 2010 $232,500
Two Kitchens, Two Laundry Rooms, Two Separate Entrances, Two Living Areas, Two Dining Areas And Carpet Free Throughout! With New Flooring, New Lighting, A Newly Paved Driveway, New Front Steps, Fresh Paint And A Newer Roof, Everything Is Ready For You To Move In And Enjoy. A Turnkey Property For Your Family Or As An Investment. Located In A Quiet North Oshawa Neighbourhood, This Two Storey Townhouse Offers Three Spacious Bedrooms Upstairs, Including A Primary With An Ensuite, Plus A Second Full Bathroom And A Main Bedrooms Upstairs, Including A Primary With An Ensuite, Plus A Second Full Bathroom And A Main Custom Backsplash And Stainless Steel Appliances. Walk Out From The Dining Area To The Balcony And Enjoy The Convenience Of Upper Floor Laundry. The Finished Basement Offers Flexible Space For Extended Family, With Its Own Entrance, One Bedroom, A Full Bathroom, A New Kitchen, Separate Laundry, A Family Room And A Dining Area. The Home Is Carpet Free, And The Garage Includes An Electric Vehicle Charger. Updates: Roof (2024), Air Conditioner (2020), Vinyl Flooring (2026), Fresh Paint (2026), Front Steps (2026), Driveway Paving (2026) And Basement Kitchen (2026).

WHAT'S YOUR HOME WORTH?

Click here to get an instant estimate and track its value over time.

  • Date Listed: Wednesday, November 18, 2026
  • Listing Brokerage: Re/Max Community Realty Inc. - Disclaimer: The information contained in this listing has not been verified by Re/Max Community Realty Inc. and should be verified by the buyer.

  • City: Oshawa

    More 3 bedrooms condos for sale in Oshawa

  • Neighbourhood: Samac
  • Major Intersection: RITSON & COLDSTREAM
  • Full Address: 53-1087 Ormond Drive, Oshawa, L1K 0E8, Canada, ON, Canada
  • Kitchen: Quartz Counter, Stainless Steel Appl
  • Family Room: Picture Window, Open Concept, Vinyl Floor
  • Family Room: W/O To Yard, Pot Lights, Vinyl Floor
  • Kitchen: Quartz Counter, Pot Lights, Vinyl Floor
  • Amenities:Visitor Parking
  • Maintenance Fee:$445.74/mth
  • Taxes: $4,978.08 (2026)
Kitchen13 x 9 ft117 sq ft
Dining11 x 9 ft99 sq ft
Family17 x 10 ft170 sq ft
Primary15 x 12 ft180 sq ft
2nd Br14 x 9 ft126 sq ft
3rd Br11 x 9 ft99 sq ft
4th Br10 x 12 ft120 sq ft
Family21 x 8 ft168 sq ft
Kitchen17 x 5 ft85 sq ft
Dining8 x 6 ft48 sq ft
  • Sunday - November 22 2:00 - 4:00 PM

Recently sold comparables in Samac

Similar condos for sale

WHAT'S YOUR HOME WORTH?

Click here to get an instant estimate and track its value over time.