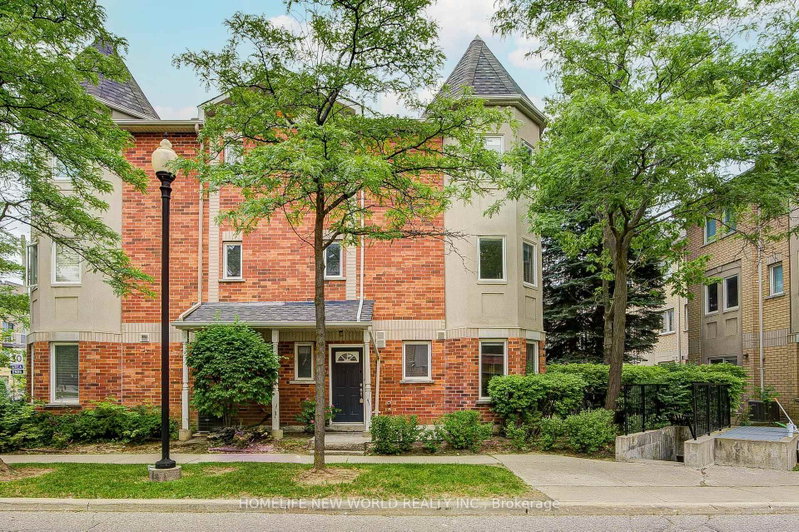
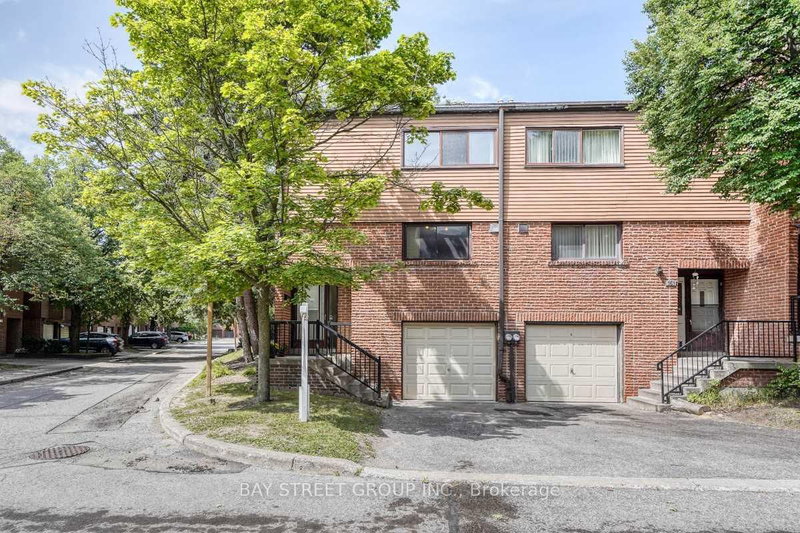
***Rare 4+1 Bedroom Layout*** Fully Renovated From Top to Bottom & Never Lived In Since! Discover this beautifully transformed condo townhouse offering spacious living, tucked away in a quiet residential enclave. This exceptional family home offers the perfect combination of space, style, and functionality, with fresh modern finishes throughout. High ceilings, generous principal rooms, and large windows allow natural light to pour in, creating a bright and welcoming atmosphere. The beautifully renovated kitchen opens to a cozy eat-in dining area, perfect for everyday meals and family gatherings, while the spacious living area provides plenty of room to relax or entertain. With ample bedroom space, this versatile layout offers flexibility for growing families, guests, or those working from home. Step outside to enjoy your private patio, Located close to TTC transit, Eglinton GO Station, shopping, schools, parks, restaurants, and everyday amenities. Offering the space of a larger family home with the appeal of newly updated interiors, this is one you won't want to miss. Simply move in and enjoy!!!
Listing Brokerage: Re/Max Escarpment Realty Inc. - Disclaimer: The information contained in this listing has not been verified by Re/Max Escarpment Realty Inc. and should be verified by the buyer.





 Share


 4+1
 4+1
 1