By

CALL
TOUR PROPERTY
×

29 Conlins Road in Toronto for sale

Asking price
$1,288,800
Estimate (Nov 15)
$1,220,000
MLS #:
E14182258
Type:
Detached, Bungalow
Approx. SQFT:
2500-3000
Basement:
Apartment, Development Potential
4+4 4+4


2 50 x 208.38 ft lot

PROPERTY HISTORY
SIGN IN REQUIRED
List Date List Price Last Status Sold Date Sold Price Days On Market
0000-00-00 $00000 Ter N/A N/A N/A
0000-00-00 $00000 Lsd Jul 29, 2021 $1,400
0000-00-00 $00000 Ter N/A N/A N/A
0000-00-00 $00000 Exp N/A N/A N/A
0000-00-00 $00000 Lsd Dec 24, 2019 $1,400
0000-00-00 $00000 Exp N/A N/A N/A
0000-00-00 $00000 Lsd Sep 21, 2019 $1,550
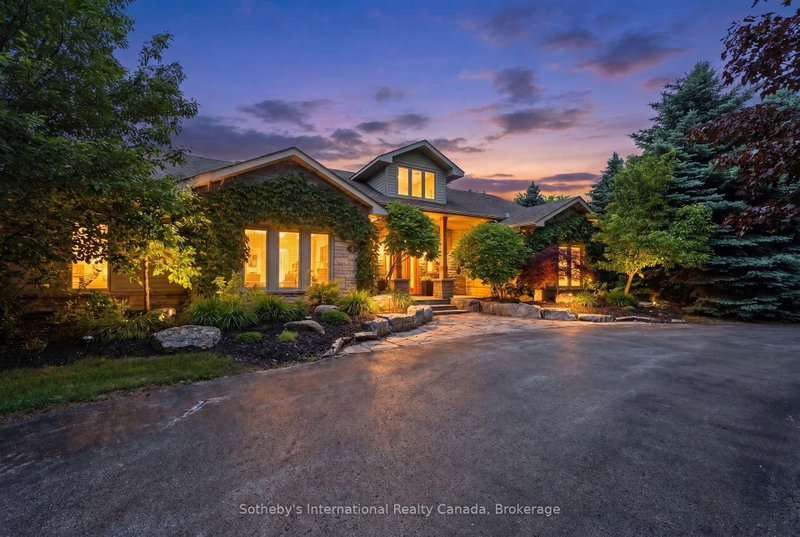
This Custom Built Bungalow Sits On A Beautifully Treed 50 ft x 208 ft Lot In The Sought After Highland Creek Area! Walking Distance To University, Walking Trails, Highland Creek Conservation Area & Many Other Amenities! Owner Occupied Since New With 3 Seperate Rental Units In Lower Level! Live, Rent, Develop, Build Garden Suites! The Potential Is Endless!Book A Showing Today To Explore Your Options For The Future! Assistance With Financing Available Upon Approval!

WHAT'S YOUR HOME WORTH?

Click here to get an instant estimate and track its value over time.

  • Date Listed: Sunday, November 15, 2026
  • Listing Brokerage: Home@Last Realty Brokerage Ltd. - Disclaimer: The information contained in this listing has not been verified by Home@Last Realty Brokerage Ltd. and should be verified by the buyer.
  • Virtual Tour: View Virtual Tour for 29 Conlins Road
  • City: Toronto

    More 4 bedrooms homes for sale in Toronto

  • Neighbourhood: Highland Creek
  • Major Intersection: Elsmere & Military Trail
  • Full Address: 29 Conlins Road, Toronto, M1C 1C2, Canada, ON, Canada
  • Living Room: hardwood floor, Formal Rm, Separate Rm
  • Kitchen: Ceramic Floor, Ceramic Back Splash, Stainless Steel Appl
  • Family Room: hardwood floor, Gas Fireplace
  • Amenities:
  • Taxes: $6,960.00 (2026)
Living23 x 12 ft276 sq ft
Dining23 x 12 ft276 sq ft
Kitchen12 x 12 ft144 sq ft
Breakfast12 x 11 ft132 sq ft
Family13 x 12 ft156 sq ft
Primary15 x 13 ft195 sq ft
2nd Br12 x 10 ft120 sq ft
3rd Br12 x 10 ft120 sq ft
4th Br14 x 11 ft154 sq ft
Laundry9 x 7 ft63 sq ft
Great Rm42 x 12 ft504 sq ft
  • Saturday - November 21 11:00 AM - 3:00 PM
  • Sunday - November 22 11:00 AM - 3:00 PM

Recently sold comparables in Highland Creek

Similar homes for sale

WHAT'S YOUR HOME WORTH?

Click here to get an instant estimate and track its value over time.