By

CALL
TOUR PROPERTY
×

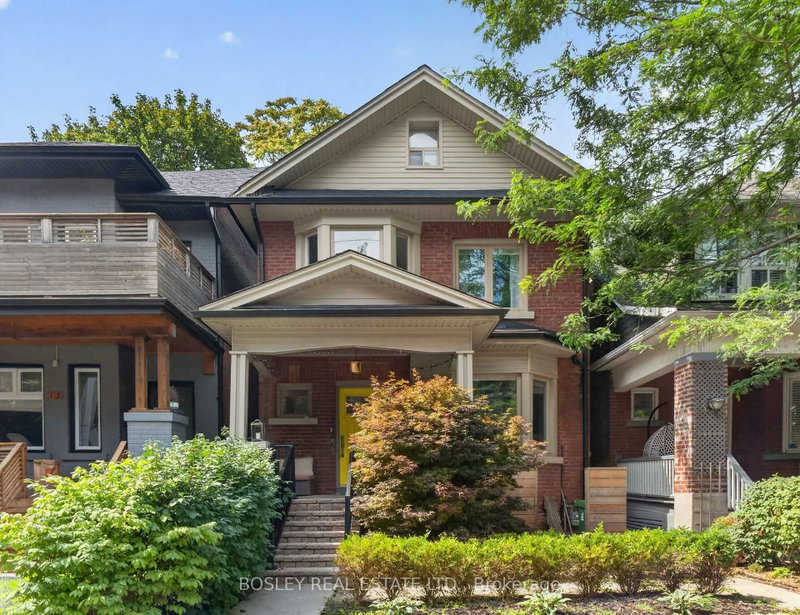
235 Leslie Street in Toronto for sale

Asking price
$1,299,000
Estimate (Nov 13)
$1,280,000
MLS #:
E14179452
Type:
Detached, 2-Storey
Approx. SQFT:
1500-2000
Basement:
Fin W/O, Sep Entrance
3+2 3+2
21.66 x 121.41 ft lot
PROPERTY HISTORY
SIGN IN REQUIRED
List Date List Price Last Status Sold Date Sold Price Days On Market
0000-00-00 $00000 Sld Oct 01, 2005 $386,000
Fantastic triplex in trendy Leslieville neighborhood! This charming home could easily be converted back into a 3 bedroom single family home (or home with a basement apartment). The home currently boasts 3 completely separate units--each with it's own hydro meter, as well as each apartment having it's own enauite laundry! The main floor unit has high ceilings, a newly renovated kitchen with loads of storage and stone counters, a newly renovated bathroom, spacious bedroom and a cozy fireplace in the living room! The second floor features 2 skylights, high ceilings, a bright living room with large bay window, generous sized eat-in kitchen with pantry and a bedroom featuring a sliding door with Juliette balcony! The basement unit has 7'ceilings with 2 bedrooms, a bright white kitchen and big windows in the living room! At the back of the house you will wander into a low maintenance backyard with artificial turf and storage shed. There are 2 full parking spaces that are accessed from the back lanewayl Truly a must see - don't miss out!

WHAT'S YOUR HOME WORTH?

Click here to get an instant estimate and track its value over time.

  • Date Listed: Friday, November 13, 2026
  • Listing Brokerage: Remax Your Community Realty - Disclaimer: The information contained in this listing has not been verified by Remax Your Community Realty and should be verified by the buyer.

  • City: Toronto

    More 3 bedrooms homes for sale in Toronto

  • Neighbourhood: South Riverdale
  • Major Intersection: Leslie Street and Dundas Street
  • Full Address: 235 Leslie Street, Toronto, M4M 3C8, ON, Canada
  • Living Room: Large Window, Gas Fireplace, hardwood floor
  • Kitchen: Renovated, O/Looks Backyard, Stone Counter
  • Living Room: Bay Window, hardwood floor
  • Kitchen: hardwood floor, Window, Pantry
  • Living Room: Large Window, O/Looks Backyard
  • Kitchen: Breakfast Bar, Stone Counter, Window
  • Amenities:
  • Taxes: $4,972.17 (2026)
Living14 x 13 ft182 sq ft
Br12 x 10 ft120 sq ft
Kitchen11 x 10 ft110 sq ft
Breakfast11 x 8 ft88 sq ft
Living17 x 11 ft187 sq ft
Br11 x 9 ft99 sq ft
Kitchen12 x 10 ft120 sq ft
Living12 x 10 ft120 sq ft
Kitchen11 x 9 ft99 sq ft
Br11 x 10 ft110 sq ft
2nd Br11 x 9 ft99 sq ft
Sunroom16 x 6 ft96 sq ft
  • Sunday - November 15 2:00 - 4:00 PM

Recently sold comparables in South Riverdale

Similar homes for sale

WHAT'S YOUR HOME WORTH?

Click here to get an instant estimate and track its value over time.