By

CALL
×

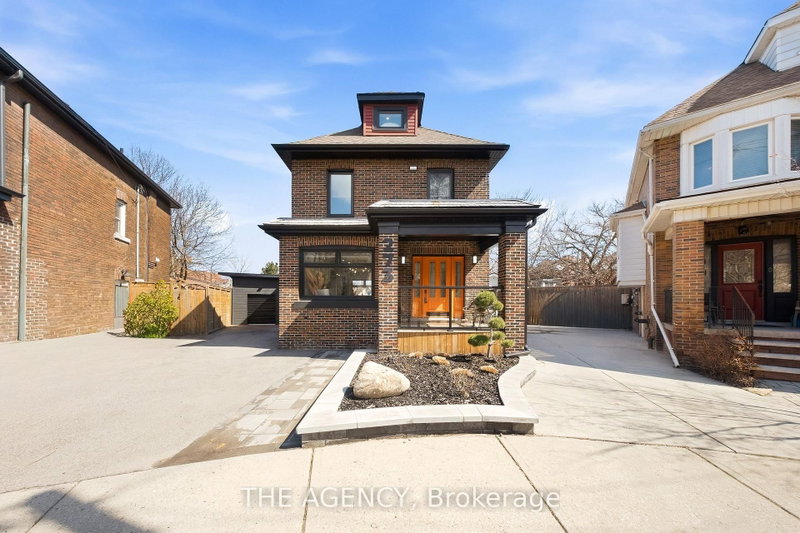
307 William Street E in Oshawa for sale

Asking price
$645,000
Estimate (Nov 13)
$630,000
MLS #:
E14178338
Type:
Detached, 2 1/2 Storey
Approx. SQFT:
1500-2000
Basement:
Unfinished
3 3
1 42.26 x 132 ft lot
PROPERTY HISTORY
SIGN IN REQUIRED
List Date List Price Last Status Sold Date Sold Price Days On Market
0000-00-00 $00000 Ter N/A N/A N/A
Welcome To This Charming Century Home In The Heart Of Oshawa, Full Of Character And Timeless Appeal! Featuring 3 Bedrooms, 3 Bathrooms And A Versatile Additional Den On The Top Level, There Is Plenty Of Space For The Whole Family. Enjoy The Convenience Of Main Floor Laundry, A Separate Dining Room And A Spacious Sunken Family Room-Perfect For Relaxing Or Entertaining. Step Outside To A Large Backyard Offering Plenty Of Room For Kids, Pets, Gardening And Summer Gatherings, Plus The Added Convenience Of A Detached Garage. Located On William Street E, This Home Is Close To A Wide Range Of Amenities Including Shopping, Restaurants, Parks, Schools, Transit And Downtown Oshawa. The Oshawa Go/Via Rail Station, Costco, Oshawa Centre, Tribute Communities Centre And Lakeridge Health Are All Within A Short Drive, While Highway 401 Provides Easy Access For Commuters. A Rare Opportunity To Own A Character-Filled Century Home In A Convenient Central Oshawa Location!

WHAT'S YOUR HOME WORTH?

Click here to get an instant estimate and track its value over time.

  • Date Listed: Friday, November 13, 2026
  • Listing Brokerage: Dan Plowman Team Realty Inc. - Disclaimer: The information contained in this listing has not been verified by Dan Plowman Team Realty Inc. and should be verified by the buyer.

  • Virtual Tour: View Virtual Tour for 307 William Street E
  • City: Oshawa

    More 3 bedrooms homes for sale in Oshawa

  • Neighbourhood: O'Neill
  • Major Intersection: Ritson Rd S & William St E
  • Full Address: 307 William Street E, Oshawa, L1G 1K9, Canada, ON, Canada
  • Living Room: Fireplace, Window, Laminate
  • Family Room: O/Looks Dining, W/O To Deck, Laminate
  • Kitchen: Window, Backsplash, Tile Floor
  • Amenities:
  • Taxes: $5,107.00 (2026)
Living11 x 17 ft187 sq ft
Dining12 x 14 ft168 sq ft
Family12 x 15 ft180 sq ft
Laundry11 x 11 ft121 sq ft
Kitchen10 x 15 ft150 sq ft
Primary11 x 12 ft132 sq ft
2nd Br8 x 10 ft80 sq ft
3rd Br11 x 12 ft132 sq ft
Office6 x 7 ft42 sq ft
Loft16 x 21 ft336 sq ft

Recently sold comparables in O'Neill

Similar homes for sale

WHAT'S YOUR HOME WORTH?

Click here to get an instant estimate and track its value over time.