By

CALL
×

18 Ted Miller Crescent in Clarington for sale

Asking price
$749,900
Estimate (Nov 13)
$735,000
MLS #:
E14178334
Type:
Detached, 2-Storey
Approx. SQFT:
1500-2000
Basement:
Part Fin
3 3
1 32.15 x 104.99 ft lot
PROPERTY HISTORY
SIGN IN REQUIRED
List Date List Price Last Status Sold Date Sold Price Days On Market
0000-00-00 $00000 Ter N/A N/A N/A
0000-00-00 $00000 Sld Sep 28, 2021 $985,000
0000-00-00 $00000 Sld Dec 01, 2016 $528,500
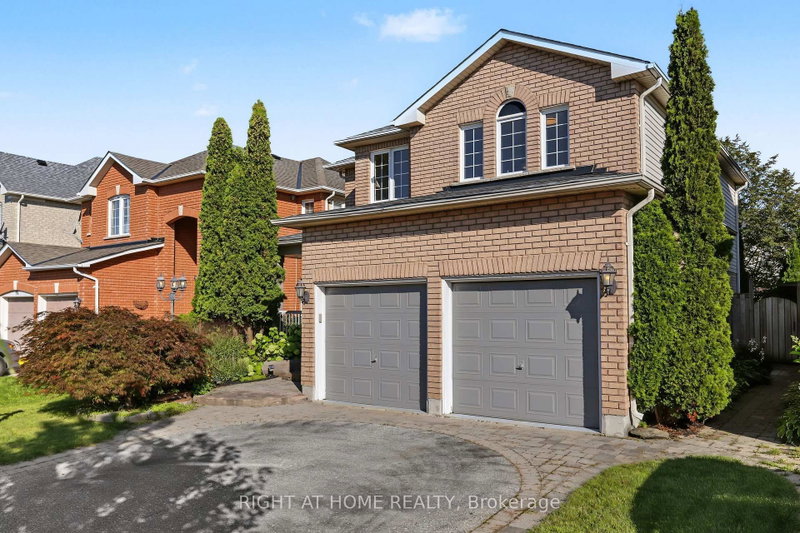
Welcome to 18 Ted Miller Crescent, a detached 2-storey brick home in a family-friendly Bowmanville neighbourhood. The main floor offers 9 ft ceilings, hardwood floors, a bright living room and a separate family room with a gas fireplace. The kitchen features a centre island, granite counters, stainless steel appliances and a walk-out to a large deck and fully fenced backyard. Upstairs you will find three bedrooms, including a primary bedroom with a 4-piece ensuite with soaker tub and separate glass shower, plus the convenience of second-floor laundry. Hardwood floors continue upstairs. The partially finished basement adds extra living space and a 2-piece washroom, giving the home four washrooms in total. Built-in garage and private double driveway with parking for 5 cars. Close to schools, parks, shopping, the hospital, library and public transit, with quick access to Highway 401.

WHAT'S YOUR HOME WORTH?

Click here to get an instant estimate and track its value over time.

  • Date Listed: Friday, November 13, 2026
  • Listing Brokerage: Right At Home Realty - Disclaimer: The information contained in this listing has not been verified by Right At Home Realty and should be verified by the buyer.

  • Virtual Tour: View Virtual Tour for 18 Ted Miller Crescent
  • City: Clarington

    More 3 bedrooms homes for sale in Clarington

  • Neighbourhood: Bowmanville
  • Major Intersection: Boswell & Ted Miller
  • Full Address: 18 Ted Miller Crescent, Clarington, L1C 0L8, Canada, ON, Canada
  • Kitchen: Centre Island, Stainless Steel Appl, Granite Counter
  • Family Room: hardwood floor, Gas Fireplace
  • Living Room: Hardwood Floor
  • Amenities:
  • Taxes: $5,119.00 (2025)
Kitchen19 x 8 ft152 sq ft
Family14 x 12 ft168 sq ft
Living14 x 9 ft126 sq ft
Primary14 x 14 ft196 sq ft
2nd Br14 x 11 ft154 sq ft
3rd Br12 x 10 ft120 sq ft

Recently sold comparables in Bowmanville

Similar homes for sale

WHAT'S YOUR HOME WORTH?

Click here to get an instant estimate and track its value over time.