By

CALL
×

69 Matthewson Place in Whitby for lease

Asking price
$3,400
MLS #:
E14174228
Type:
Detached, 2-Storey
Approx. SQFT:
1500-2000
Basement:
Full, Part Fin
3 3
2 39.37 x 114.83 ft lot
PROPERTY HISTORY
SIGN IN REQUIRED
List Date List Price Last Status Sold Date Sold Price Days On Market
0000-00-00 $00000 Sld Apr 28 $882,000
0000-00-00 $00000 Ter N/A N/A N/A
0000-00-00 $00000 Exp N/A N/A N/A
0000-00-00 $00000 Ter N/A N/A N/A
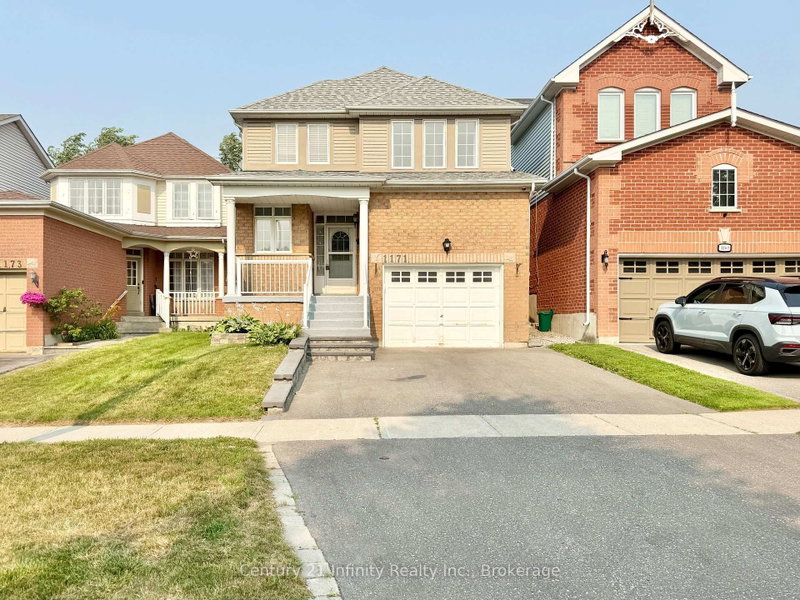
**Entire Property*** Extra Long Driveway***This well-maintained detached 2-storey home sits on a quiet, family-friendly street, offering a bright, spacious layout with cathedral ceilings and an impressive staircase. Updated kitchen with newly refaced cabinets, breakfast bar, eat-in area and walkout to BBQ deck. Cozy family room with gas fireplace overlooks a private, beautifully landscaped backyard with stone patio and garden shed. New main floor laminate flooring! Spacious primary bedroom with his-and-hers closets and 4-piece ensuite. Direct garage access and ample basement storage. Steps to schools, parks, transit and Downtown Brooklin shops. Just 3 minutes to Hwy 407! Tenant to provide Full Credit Report, Employment Proof, Rental Application with Reference; Tenant pays all utilities, Tenant is responsible for Snow Removal and Grass Maintenance; 1st and last month rent, $300 Key deposit and Tenant insurance is a must.

WHAT'S YOUR HOME WORTH?

Click here to get an instant estimate and track its value over time.

  • Date Listed: Thursday, November 12, 2026
  • Listing Brokerage: Century 21 Infinity Realty Inc. - Disclaimer: The information contained in this listing has not been verified by Century 21 Infinity Realty Inc. and should be verified by the buyer.

  • City: Whitby

    More 3 bedrooms homes for lease in Whitby

  • Neighbourhood: Brooklin
  • Major Intersection: Thickson & Carnwith
  • Full Address: 69 Matthewson Place, Whitby, L1M 1H4, Canada, ON, Canada
  • Kitchen: Laminate, Breakfast Bar, Access To Garage
  • Family Room: Laminate, Gas Fireplace, W/O To Patio
  • Living Room: Laminate, Cathedral Ceiling, California Shutters
  • Amenities:
  • Taxes: $0.00 (null)
Kitchen16 x 11 ft176 sq ft
Family13 x 11 ft143 sq ft
Living11 x 11 ft121 sq ft
Dining8 x 16 ft128 sq ft
Primary11 x 15 ft165 sq ft
2nd Br9 x 13 ft117 sq ft
3rd Br9 x 10 ft90 sq ft

Recently leased comparables in Brooklin

WHAT'S YOUR HOME WORTH?

Click here to get an instant estimate and track its value over time.