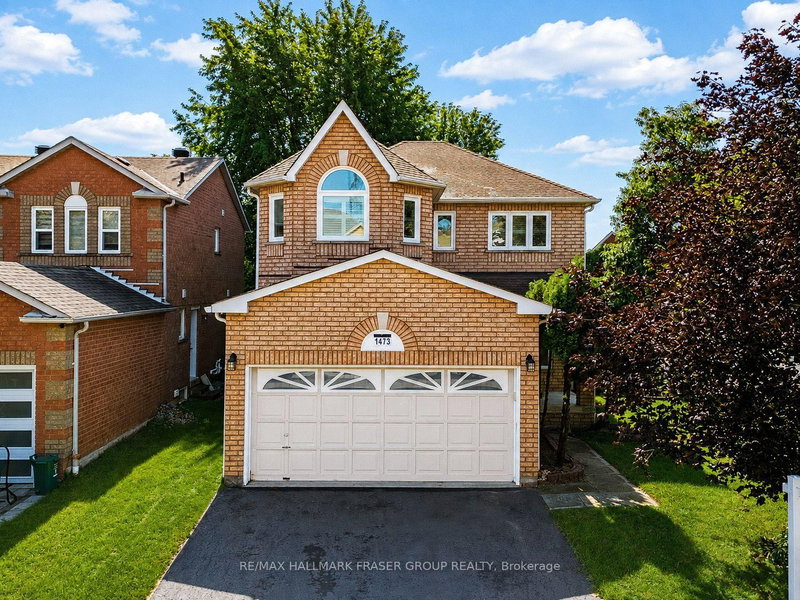
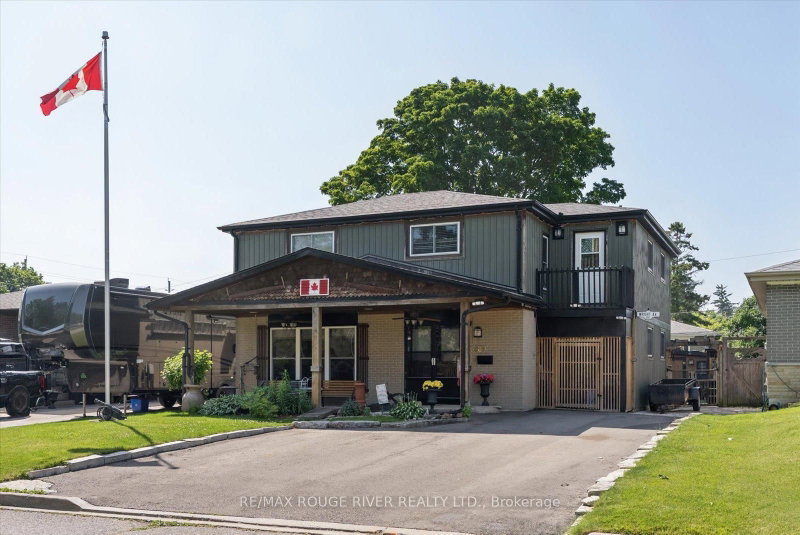
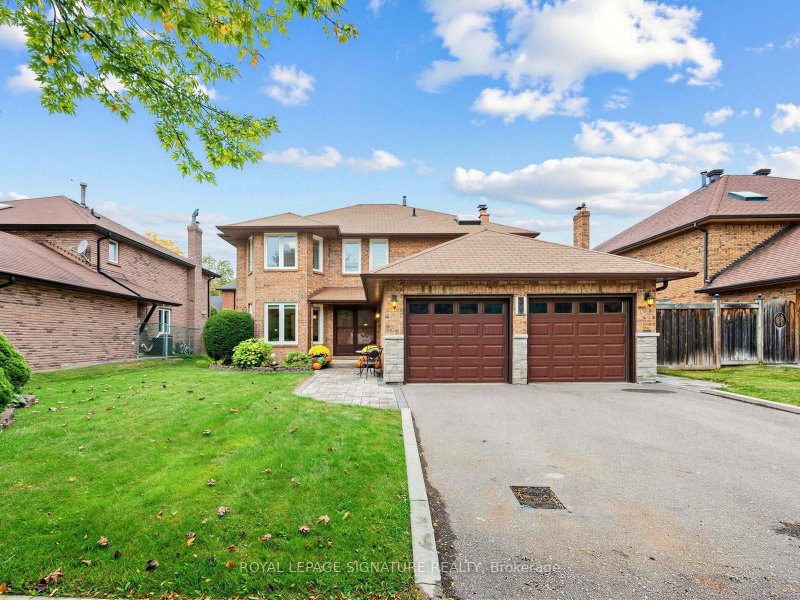
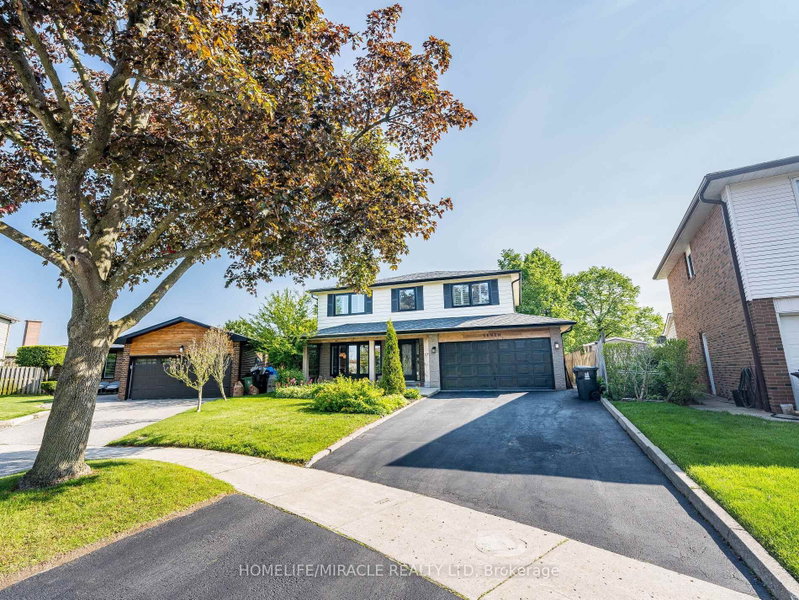
Welcome to 65 Vessel Cres, Toronto! Step inside and experience this stunning, fully modernized 4-bedroom, 4-bathroom detached home, thoughtfully designed for comfortable family living. Ideally situated just steps from the beautiful Port Union waterfront, enjoy outdoor family activities at nearby parks, beaches, and scenic walking and cycling trails. Conveniently located near the GO Station and Highway 401 for an easy commute. The home features elegant oak hardwood flooring throughout the main and second floors, complemented by bright pot lights on the main and basement levels. Enjoy a spacious primary bedroom, convenient laundry area, cold room. Extra storage with Wardrobe and built in Cabinet. Tesla home charger and Google home door bell, outdoor cameras & Google nest protect. A wonderful opportunity to enjoy modern living in a sought-after waterfront community!
Listing Brokerage: Re/Max Realtron Realty Inc. - Disclaimer: The information contained in this listing has not been verified by Re/Max Realtron Realty Inc. and should be verified by the buyer.
Schedule a private showing of this property with an experienced member of our team.
Centennial Scarborough GUIDE
Want to know more about Centennial Scarborough?
Check out our Neighbourhood Guide and learn more about the schools, parks and people in this neighbourhood.





 Share


 4
 4
 1
 26.25 x 78.74 ft lot