By

CALL
×

7 Jermyn Street in Whitby for sale

Asking price
$579,900
Estimate (Nov 11)
$580,000
MLS #:
E14171076
Type:
Detached, Backsplit 4
Approx. SQFT:
1100-1500
Basement:
Walk-Up, Finished
3 3
40 x 100 ft lot
PROPERTY HISTORY
SIGN IN REQUIRED
List Date List Price Last Status Sold Date Sold Price Days On Market
0000-00-00 $00000 Exp N/A N/A N/A
0000-00-00 $00000 Lsd Jan 06, 2022 $1,200
0000-00-00 $00000 Lsd Jul 16, 2015 $1,100
0000-00-00 $00000 Lsd Oct 16, 2014 $1,000
0000-00-00 $00000 Lsd Jun 24, 2011 $900
0000-00-00 $00000 Exp N/A N/A N/A
0000-00-00 $00000 Sld Jun 14, 2007 $256,000
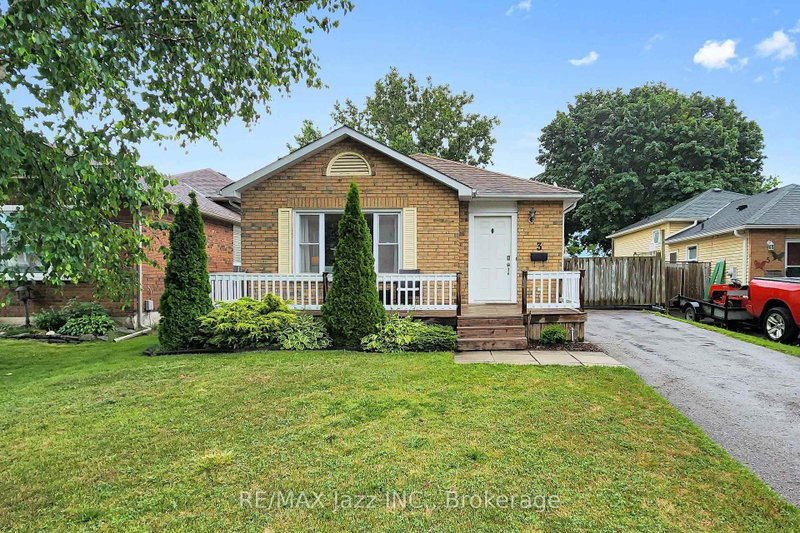
Your haven awaits! Welcome to this charming home located in the safe and desirable West Lynde community. This home boasts a large south facing bay window bringing loads of sunshine into your living and dining room where your family will spend time creating many memories. Freshly painted Living, dining and two upper bedrooms also have new flooring. You'll also find a third bedroom and three piece bathroom on the main level, along with a basement kitchen and living area great for aging parents or extended family. Children will love running around the spacious back yard, great for family gatherings!This loved home has a very functional layout for many different dynamics and awaits your personal touch to make it your own.

WHAT'S YOUR HOME WORTH?

Click here to get an instant estimate and track its value over time.

  • Date Listed: Wednesday, November 11, 2026
  • Listing Brokerage: Century 21 Leading Edge Realty Inc. - Disclaimer: The information contained in this listing has not been verified by Century 21 Leading Edge Realty Inc. and should be verified by the buyer.
  • City: Whitby

    More 3 bedrooms homes for sale in Whitby

  • Neighbourhood: Lynde Creek
  • Major Intersection: Dundas & Anne
  • Full Address: 7 Jermyn Street, Whitby, L1N 5M4, Canada, ON, Canada
  • Living Room: Laminate, Combined W/Dining, Bay Window
  • Kitchen: Vinyl Floor, Window, Open Concept
  • Family Room: Broadloom, W/O To Yard
  • Kitchen: Laminate
  • Amenities:
  • Taxes: $5,515.00 (2026)
Living24 x 13 ft312 sq ft
Dining24 x 13 ft312 sq ft
Kitchen14 x 11 ft154 sq ft
Breakfast14 x 11 ft154 sq ft
Family16 x 11 ft176 sq ft
3rd Br9 x 11 ft99 sq ft
Primary11 x 15 ft165 sq ft
2nd Br8 x 12 ft96 sq ft
Kitchen8 x 12 ft96 sq ft
Rec14 x 36 ft504 sq ft

Recently sold comparables in Lynde Creek

Similar homes for sale

WHAT'S YOUR HOME WORTH?

Click here to get an instant estimate and track its value over time.