By

CALL
×

91 Penfound Drive in Clarington for sale

Asking price
$500,000
Estimate (Nov 11)
$535,000
MLS #:
E14170940
Type:
Detached, Backsplit 4
Approx. SQFT:
700-1100
Basement:
Finished
3+1 3+1
1 39.37 x 102.28 ft lot
PROPERTY HISTORY
SIGN IN REQUIRED
List Date List Price Last Status Sold Date Sold Price Days On Market
0000-00-00 $00000 Sus N/A N/A N/A
0000-00-00 $00000 Ter N/A N/A N/A
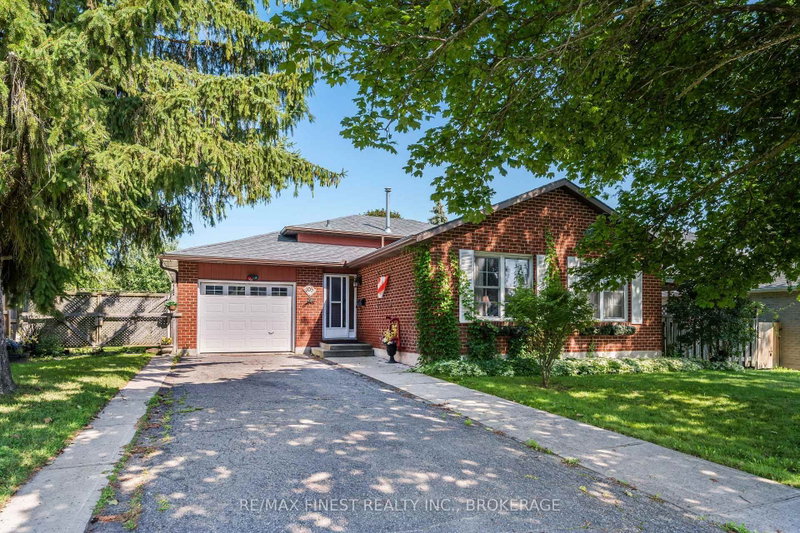
Stunning detached 4 level backsplit in a fantastic area of Bowmanville. This home features a kitchen with porcelain floors, pot lights and a walk out. Open concept living room and dining room combination. Both have hardwood floors, pot lights and are open concept. The living room has a large window. 3 good sized bedrooms upstairs. All with hardwood flooring, double closets and a window. Large lower level family room with hardwood flooring, pot lights and a gas fireplace. Lower level 4th bedroom with hardwood flooring, 3 piece washroom and a window. Basement level has a huge recreation room with broadloom, pot lights and is open concept. Parking for 4 cars in the driveway. No sidewalk. 1 car attached garage. Close to all amenities: schools, shopping and transit.

WHAT'S YOUR HOME WORTH?

Click here to get an instant estimate and track its value over time.

  • Date Listed: Wednesday, November 11, 2026
  • Listing Brokerage: Re/Max Rouge River Realty Ltd. - Disclaimer: The information contained in this listing has not been verified by Re/Max Rouge River Realty Ltd. and should be verified by the buyer.

  • City: Clarington

    More 3 bedrooms homes for sale in Clarington

  • Neighbourhood: Bowmanville
  • Major Intersection: Martin Road and Baseline Road West
  • Full Address: 91 Penfound Drive, Clarington, L1C 4C1, Canada, ON, Canada
  • Kitchen: Porcelain Floor, Pot Lights, Walk-Out
  • Living Room: hardwood floor, Pot Lights, Window
  • Family Room: hardwood floor, Pot Lights, Gas Fireplace
  • Amenities:
  • Taxes: $4,839.53 (2026)
Kitchen12 x 11 ft132 sq ft
Living16 x 12 ft192 sq ft
Dining12 x 12 ft144 sq ft
Primary11 x 12 ft132 sq ft
2nd Br11 x 12 ft132 sq ft
3rd Br10 x 10 ft100 sq ft
Family20 x 12 ft240 sq ft
4th Br16 x 10 ft160 sq ft
Rec27 x 12 ft324 sq ft
  • Sunday - November 15 12:00 - 6:00 PM
  • Friday - November 13 6:00 - 8:00 PM
  • Saturday - November 14 12:00 - 6:00 PM
  • Thursday - November 12 6:00 - 8:00 PM
  • Monday - November 16 6:00 - 8:00 PM

Recently sold comparables in Bowmanville

Similar homes for sale

WHAT'S YOUR HOME WORTH?

Click here to get an instant estimate and track its value over time.