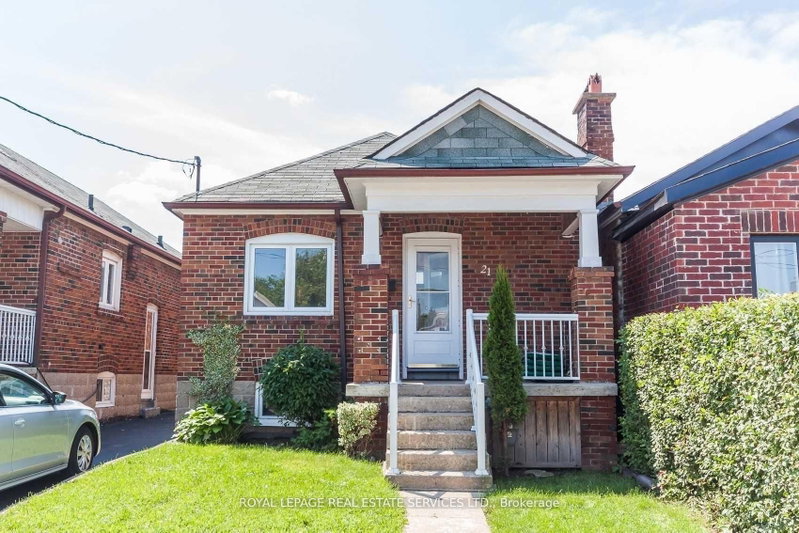
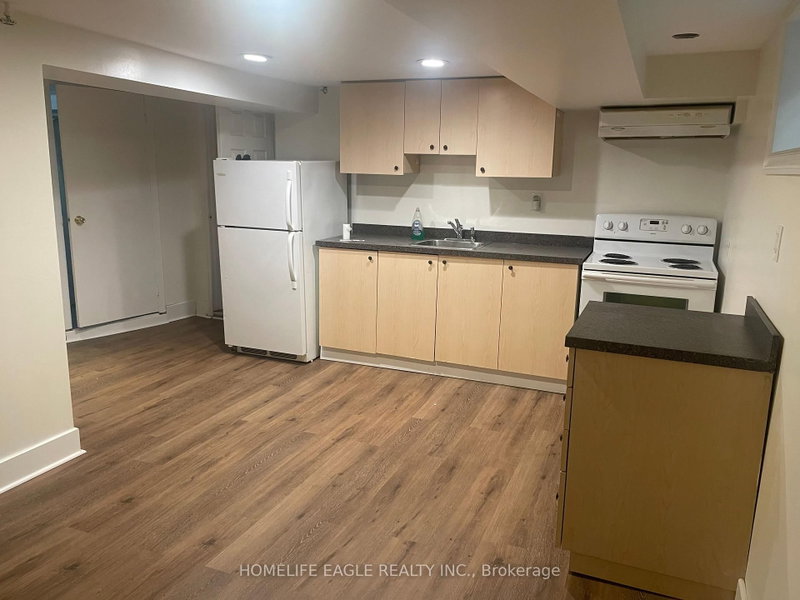
Welcome to 5 Dieppe Road, a charming detached bungalow situated on a desirable residential street in the heart of East York! Featuring 2+1 bedrooms, a functional layout, bright and inviting living spaces, a separate entrance, an attached garage and parking for up to two vehicles. Situated on a spacious 34 x 100 ft lot with outdoor space to enjoy. Ideal for families, couples or professionals seeking the comfort and privacy of a detached home in an established neighbourhood. Conveniently located near parks, schools, shopping, restaurants, public transit and everyday amenities, with easy access to the DVP and downtown Toronto. Flexible lease terms available! Landlord open to both short-term leases, including 6-month arrangements, and long-term tenancies. A fantastic opportunity to enjoy detached living in East York! Furniture Shown In Virtually Staged Photos Is For Illustrative Purposes Only & Does Not Represent The Actual Furnishings Available.
Listing Brokerage: Re/Max West Realty Inc. - Disclaimer: The information contained in this listing has not been verified by Re/Max West Realty Inc. and should be verified by the buyer.
Schedule a private showing of this property with an experienced member of our team.
Danforth Village-East York GUIDE
Want to know more about Danforth Village-East York?
Check out our Neighbourhood Guide and learn more about the schools, parks and people in this neighbourhood.





 Share


 2+1
 2+1
 34 x 100 ft lot