By

CALL
TOUR PROPERTY
×

8 Waldock Street in Toronto for sale

Asking price
$775,000
Estimate (Nov 04)
$750,000
MLS #:
E14147936
Type:
Detached, Bungalow
Approx. SQFT:
700-1100
Basement:
Sep Entrance, Finished
3+1 3+1
1 49.6 x 170 ft lot
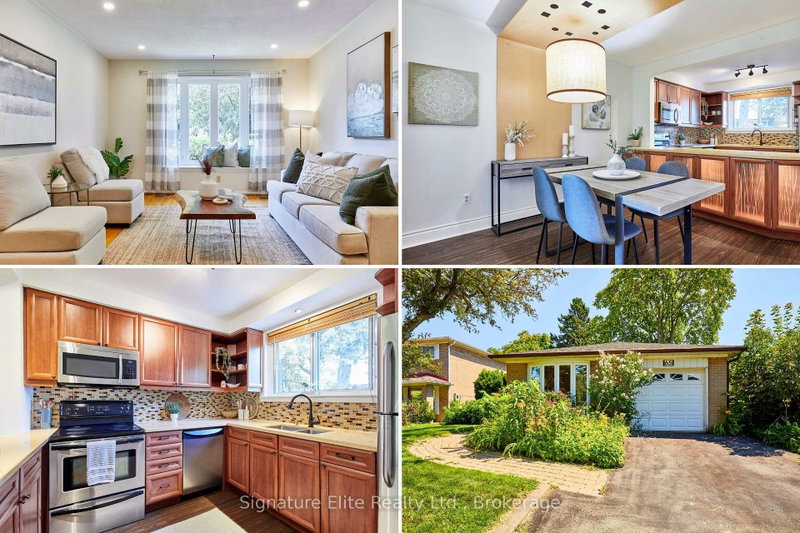
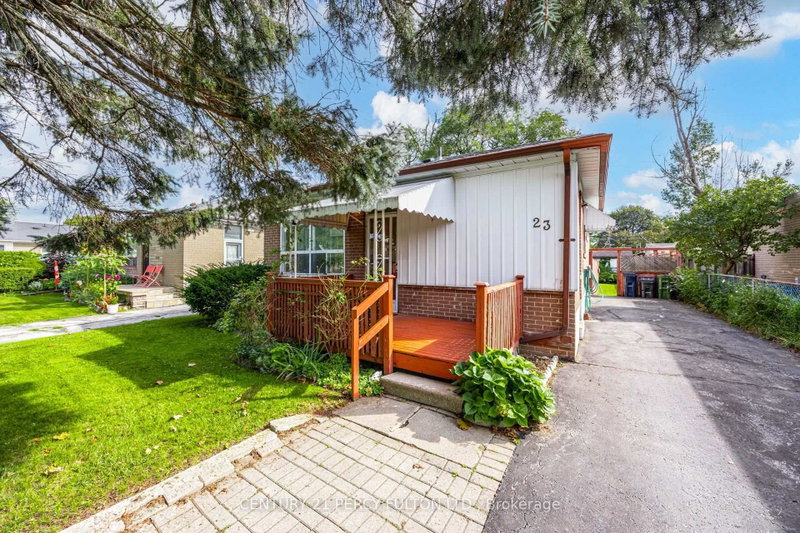
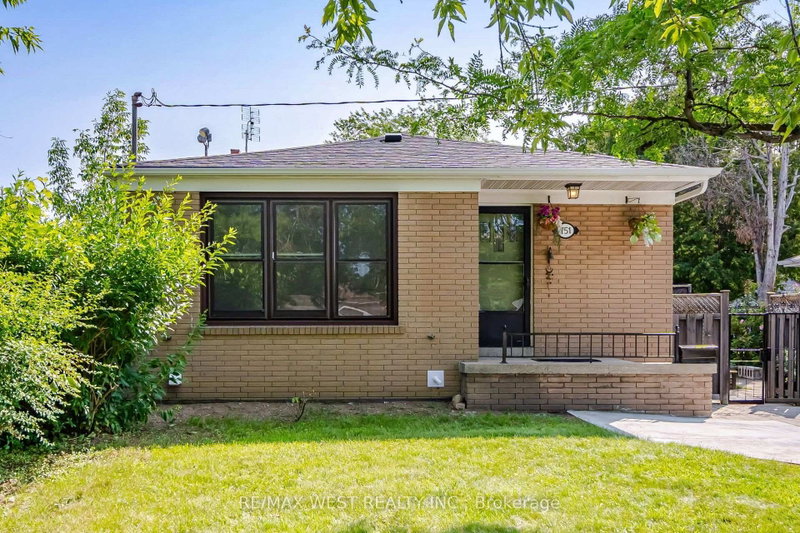
3+1Bedroom Detached Bungalow In Desirable West Hill Community * Situated On A Deep 50 x 170 Ft Lot * 5 Total Parking Spaces * Bright & Spacious Living & Dining Areas * Functional Kitchen With Granite Countertops * Separate Side Entrance To Finished Basement Featuring A Spacious Recreation Room, Additional Bedroom, Kitchenette & 4-Piece Bathroom * Excellent Potential For Extended Family Living Or Additional Income * Conveniently Located Close To Schools, Parks, Shopping, Public Transit, & Highway 401 * Ideal Opportunity For Families, First-Time Buyers, Investors Or Those Looking To Personalize & Make It Their Own * Furnace (1 Yr)

WHAT'S YOUR HOME WORTH?

Click here to get an instant estimate and track its value over time.

  • Date Listed: Wednesday, November 04, 2026
  • Listing Brokerage: Century 21 Percy Fulton Ltd. - Disclaimer: The information contained in this listing has not been verified by Century 21 Percy Fulton Ltd. and should be verified by the buyer.

  • Virtual Tour: View Virtual Tour for 8 Waldock Street
  • City: Toronto

    More 3 bedrooms homes for sale in Toronto

  • Neighbourhood: West Hill
  • Major Intersection: Lawrence Ave E & Kingston
  • Full Address: 8 Waldock Street, Toronto, M1E 2E5, Canada, ON, Canada
  • Living Room: Electric Fireplace
  • Kitchen: Ceramic Floor, Granite Counter
  • Amenities:
  • Taxes: $3,943.98 (2026)
Living13 x 11 ft143 sq ft
Dining11 x 8 ft88 sq ft
Kitchen10 x 10 ft100 sq ft
Primary11 x 11 ft121 sq ft
2nd Br11 x 10 ft110 sq ft
3rd Br11 x 9 ft99 sq ft
Rec20 x 11 ft220 sq ft
Other11 x 9 ft99 sq ft
Br17 x 11 ft187 sq ft
  • Saturday - November 07 2:00 - 4:00 PM

Recently sold comparables in West Hill

Similar homes for sale

WHAT'S YOUR HOME WORTH?

Click here to get an instant estimate and track its value over time.