By

CALL
×

62 Lockyer Drive in Whitby for sale

Asking price
$849,000
Estimate (Nov 03)
$815,000
MLS #:
E14143078
Type:
Att/Row/Twnhouse, 2-Storey
Approx. SQFT:
1500-2000
Basement:
Unfinished
4 4
1 23 x 84.19 ft lot
PROPERTY HISTORY
SIGN IN REQUIRED
List Date List Price Last Status Sold Date Sold Price Days On Market
0000-00-00 $00000 Ter N/A N/A N/A
0000-00-00 $00000 Lsd Nov 04, 2023 $3,200
0000-00-00 $00000 Lsd Sep 24, 2021 $3,000
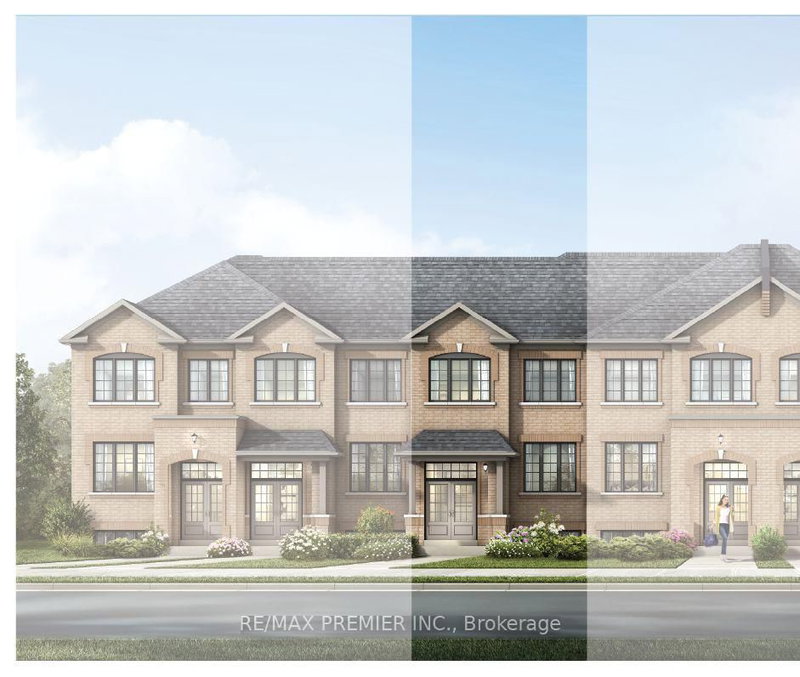
Welcome to this stunning 4-bedroom, 3-bathroom home built by Mattamy Homes. 1951sf as per mpac. Featuring 9-ft ceilings on the main floor, oversized windows, smooth ceiling, Open-concept layout, this home offers bright and spacious living. The modern kitchen boasts Stainless steel appliances, upgraded cabinetry with ample storage,Granite countertop, Central island, Stylish backsplash. All second-floor bathrooms feature upgraded countertops, while the primary ensuite offers a frameless glass shower. Four spacious bedrooms with 2 generous walk-in closets provide flexibility for family living or a home office. Additional features include a High-efficiency gas furnace, Smart thermostat, HRV, and direct garage access. Conveniently located near parks, shopping, restaurants, public transit, Highways 401, 412, 407, and Whitby GO Station. Must-See!!!

WHAT'S YOUR HOME WORTH?

Click here to get an instant estimate and track its value over time.

  • Date Listed: Tuesday, November 03, 2026
  • Listing Brokerage: Bay Street Integrity Realty Inc. - Disclaimer: The information contained in this listing has not been verified by Bay Street Integrity Realty Inc. and should be verified by the buyer.

  • Virtual Tour: View Virtual Tour for 62 Lockyer Drive
  • City: Whitby

    More 4 bedrooms homes for sale in Whitby

  • Neighbourhood: Rural Whitby
  • Major Intersection: Rossland and Des Newman Blvd
  • Full Address: 62 Lockyer Drive, Whitby, L1P 0M2, Canada, ON, Canada
  • Living Room: Combined W/Dining, Open Concept, Laminate
  • Kitchen: Granite Counter, Centre Island, Stainless Steel Appl
  • Amenities:
  • Taxes: $6,497.71 (2026)
Living12 x 20 ft240 sq ft
Dining12 x 20 ft240 sq ft
Kitchen10 x 15 ft150 sq ft
Foyer7 x 13 ft91 sq ft
Primary12 x 14 ft168 sq ft
2nd Br11 x 11 ft121 sq ft
3rd Br11 x 10 ft110 sq ft
4th Br10 x 11 ft110 sq ft

Recently sold comparables in Rural Whitby

Similar homes for sale

WHAT'S YOUR HOME WORTH?

Click here to get an instant estimate and track its value over time.