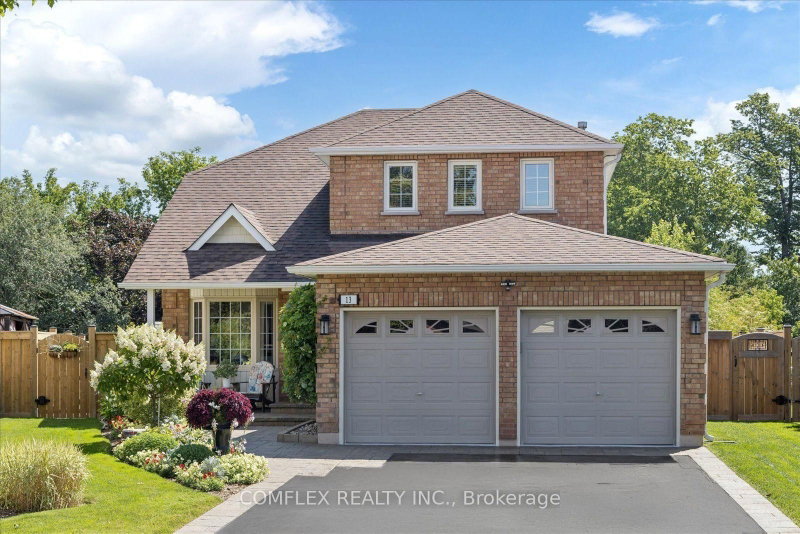
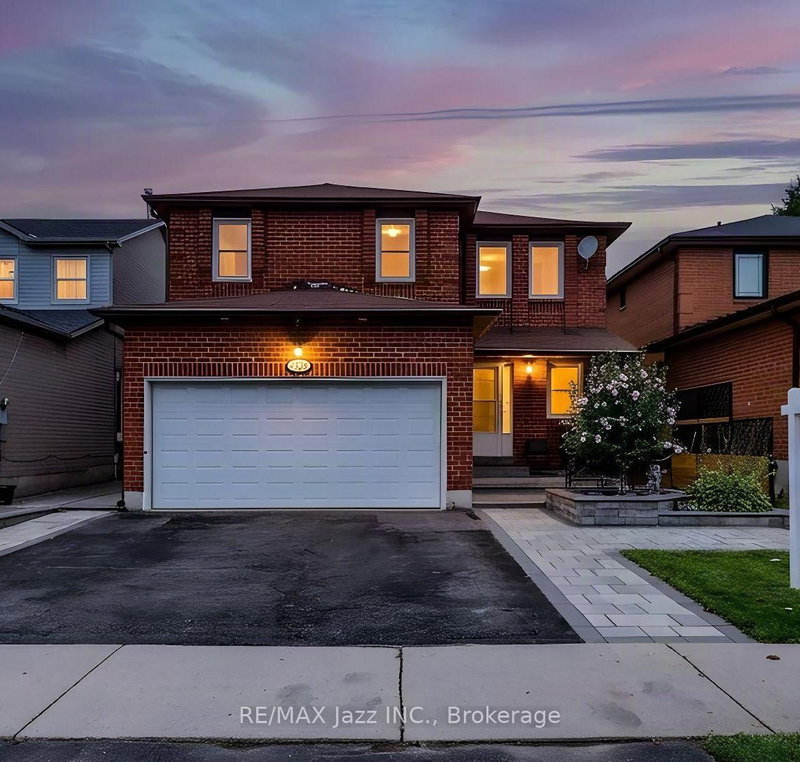
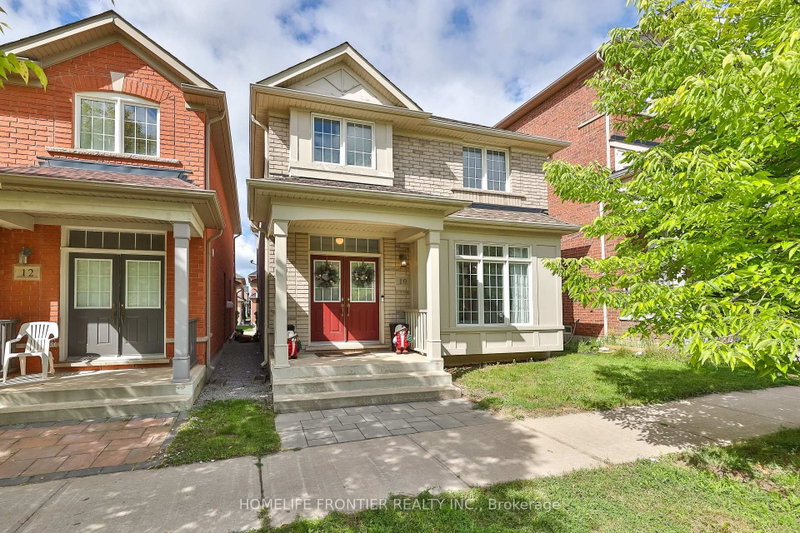
Sun-filled Heathwood-built detached home. Green Home Energy Certified. Long Driveway W/ No Sidewalk. Bright & spacious open-concept main flr w/ pot lights. Modern Kitchen w/under counter kitchen vacuum. Central Vacuum. 9ft ceilings throughout! Only 2 Year-Old w/ Finished Basement completed by the Builder. Including: a Full 4 pcs washroom, a large recreation room, and a bedrm w/ large window and Closet. Interior Access to Garage. Close To Hwy 407/412. Mins To Walmart, Superstores, Banks, Restaurants, Conservation Area, Public Transit And More.
Date Listed: Sunday, November 01, 2026 Listing Brokerage: Superstars Realty Ltd. - Disclaimer: The information contained in this listing has not been verified by Superstars Realty Ltd. and should be verified by the buyer. City: Whitby
More 3 bedrooms homes for sale in Whitby
Neighbourhood: Rural Whitby Major Intersection: Taunton Rd / Country Lane Full Address: 86 Deer Ridge Crescent, Whitby, L1P 0P2, ON, Canada Living Room: hardwood floor, Pot Lights, W/O To Deck Kitchen: Ceramic Floor, Stainless Steel Appl, Quartz Counter Amenities: Taxes: $7,590.00 (2026)
Living 18 x 12 ft 216 sq ft
Dining 18 x 12 ft 216 sq ft
Kitchen 11 x 8 ft 88 sq ft
Primary 13 x 15 ft 195 sq ft
2nd Br 8 x 11 ft 88 sq ft
3rd Br 9 x 14 ft 126 sq ft
Rec 8 x 14 ft 112 sq ft
4th Br 8 x 10 ft 80 sq ft
Recently sold comparables in Rural Whitby
Sold 23 days ago.
29 St Augustine Drive
Brooklin, Whitby #E13846934
Sold 51 days ago.
1152 Sea Mist Street
Rural Pickering, Pickering #E13458514
Sold 31 days ago.
920 Essa Crescent
West Shore, Pickering #E13813406
Sold 13 days ago.
664 Eramosa Crescent
Amberlea, Pickering #E13871048
3+1 BED3 BATH
$1,025,000
Sold 81 days ago.
13 Audrey Court
Courtice, Clarington #E13645504
Sold 68 days ago.
626 Strouds Lane
Amberlea, Pickering #E13658266
Sold 65 days ago.
120 Albert Lewis Street
Cornell, Markham #N13619478
Sold 26 days ago.
10 BALSAM Street W
Cornell, Markham #N13771700
3+1 BED3 BATH
$1,064,000
Sold 41 days ago.
15 Waterbridge Way
Centennial Scarborough, Toronto #E13783734
Sold 10 days ago.
6 Wildmoor Street
Cornell, Markham #N13853830
Listed 31 days ago.
14 Floree Street
Taunton North, Whitby #E13846686
Estimate (Oct 01) $916,862
Listed 31 days ago.
6 Knotty Pine Drive
Williamsburg, Whitby #E13853170
Estimate (Oct 02) $878,911
Listed 6 days ago.
85 Shenandoah Drive
Williamsburg, Whitby #E14118578
Estimate (Oct 26) $887,907
Listed 23 days ago.
58 Lurosa Crescent
Taunton North, Whitby #E13882250
Estimate (Oct 09) $935,842
Listed 11 days ago.
15 Ronald Street
Rural Whitby, Whitby #E14100790
Estimate (Oct 21) $1,019,025
Listed 304 days ago.
100 Christine Elliot Avenue
Rural Whitby, Whitby #E12655200
3+1 BED4 BATH
$1,050,000
Estimate (Jan 02) $1,260,763
Listed 17 days ago.
51 Gloria Crescent
Williamsburg, Whitby #E14089760
3+2 BED5 BATH
$1,899,900
Estimate (Oct 17) $1,836,719
Listed 6 days ago.
3705 Cochrane Street
Williamsburg, Whitby #E14115714
3+2 BED4 BATH
$1,949,900
Estimate (Oct 26) $1,879,501





 Share


 3+1
 3+1
 1
 25.07 x 101.79 ft lot