MLS #: E14135042Type: Att/Row/Twnhouse, 2-StoreyApprox. SQFT: 2000-2500Basement: Full
44
224.18 x 88.7 ft lot
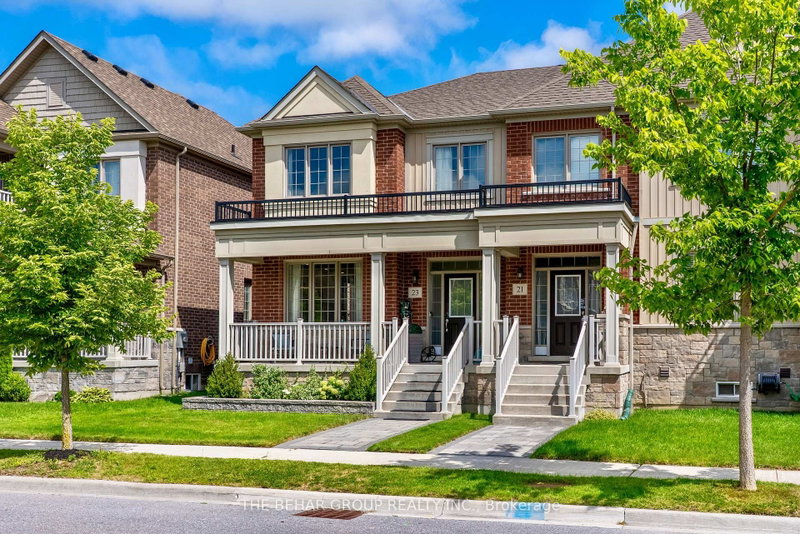
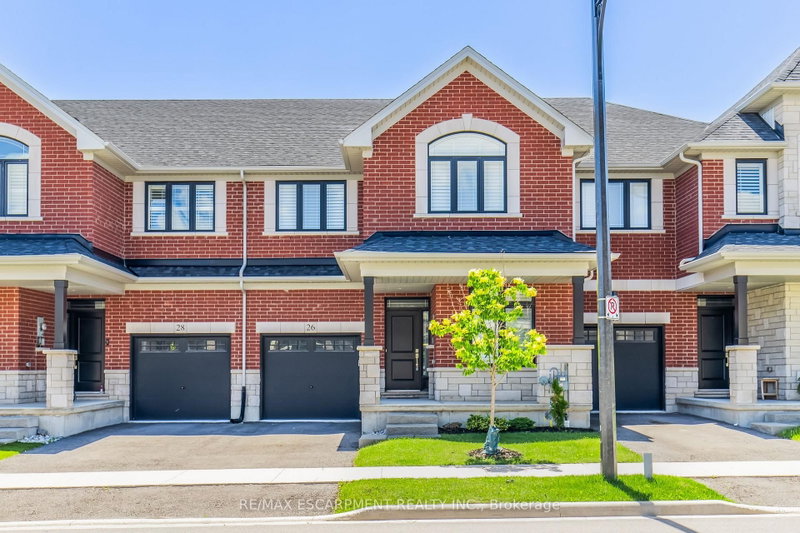
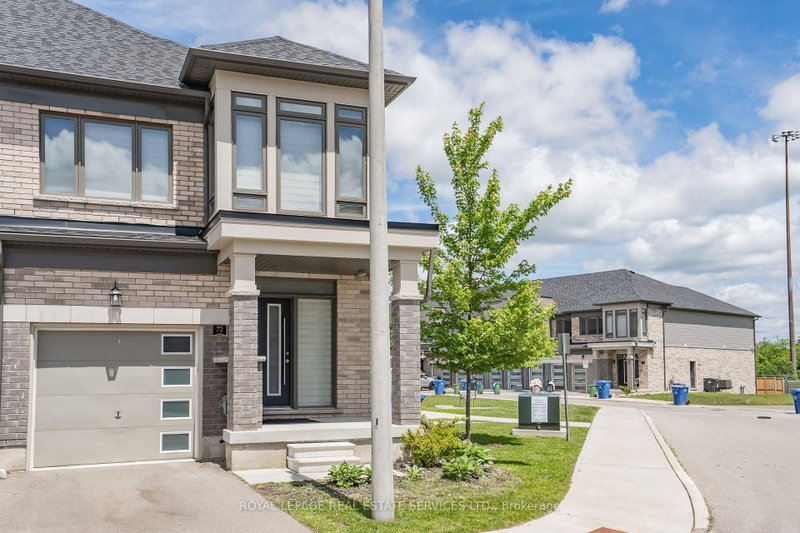
Presenting This DECO Homes Built 4 Bedroom 3.5 Bath Freehold Townhouse, The Rosebank End Unit Townhouse Model With 2,177 SqFt Of Finished Living Space Plus An Unfinished Basement; This Brand New Never Lived In Home Is DECO's Most Popular Elevation C Which Is Contemporary With Brick, Stone And Metal Accents, Large Windows And Full Glass Front Double Door Entrance. The Home Is Loaded With Upgrades Including 9Ft Main and 2nd Floor Ceiling Height; A Modern Eat-In Kitchen With A Large Island, Backsplash And Quartz Countertop Which Is Open Concept With The Family Room And Perfect For Entertaining; Hardwood On The Ground And Second Floors With Matching Stained Oak Stairs With Metal Pickets; Relax In The Spa-Like Primary Bedroom Ensuite Bathroom With Large Frameless Glass Shower And Soaker Tub; An Entertainer's Dream With A Huge Terrace Off The Kitchen; Lots Of Parking With A Double Garage And Double Car Driveway; This Home Comes With Full Tarion Warranty! Purchase Price Is After HST Rebate.
Listing Brokerage: Timberstone Realty - Disclaimer: The information contained in this listing has not been verified by Timberstone Realty and should be verified by the buyer.





 Share


 4
 4
 2
 24.18 x 88.7 ft lot