Bigger than it looks. Better than you imagined! This 3 bed/3 bath 1.5 storey home delivers the perfect blend of comfort, character, and room to grow. Step inside to discover inviting living spaces designed for both everyday living and entertaining. The main floor features a welcoming living room with a cozy fireplace, a dedicated dining area perfect for gathering with family and friends, and a chef-inspired kitchen with abundant storage and plenty of space to prepare and enjoy your favourite meals. Two generously sized bedrooms complete the main floor, offering flexibility for a large family, guests, or a home office. Upstairs, discover your own private retreat. The spacious primary suite is a true showstopper, featuring a cozy fireplace with ample room for a separate sitting area, a walk-in closet, and a spa inspired ensuite with a deep soaker tub. A perfect escape to unwind and recharge at the end of the day. Need even more room? The finished basement extends your living space with a comfortable family room and an additional bedroom, ideal for overnight guests, extended family, or in-law suite. Step outside to your own fully fenced peaceful backyard retreat, perfect for relaxing, entertaining, and enjoying the outdoors. Set on a quiet street with wonderful neighbours and offering parking for up to four vehicles and a garage, this home combines privacy, comfort and convenience. With its deceptively spacious layout, oversized bedrooms, inviting living areas, and versatile finished basement, this home offers so much more than meets the eye.
Listing Brokerage: Keller Williams Referred Urban Realty - Disclaimer: The information contained in this listing has not been verified by Keller Williams Referred Urban Realty and should be verified by the buyer.





 Share


 3+1
 3+1
 1
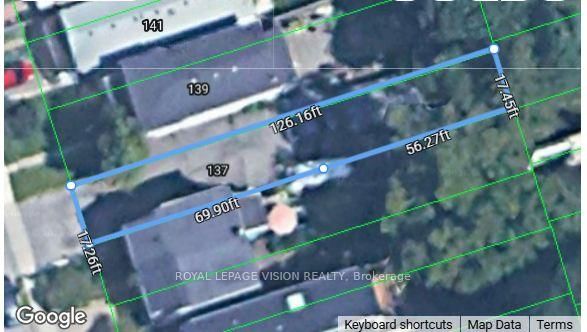
 30 x 105 ft lot