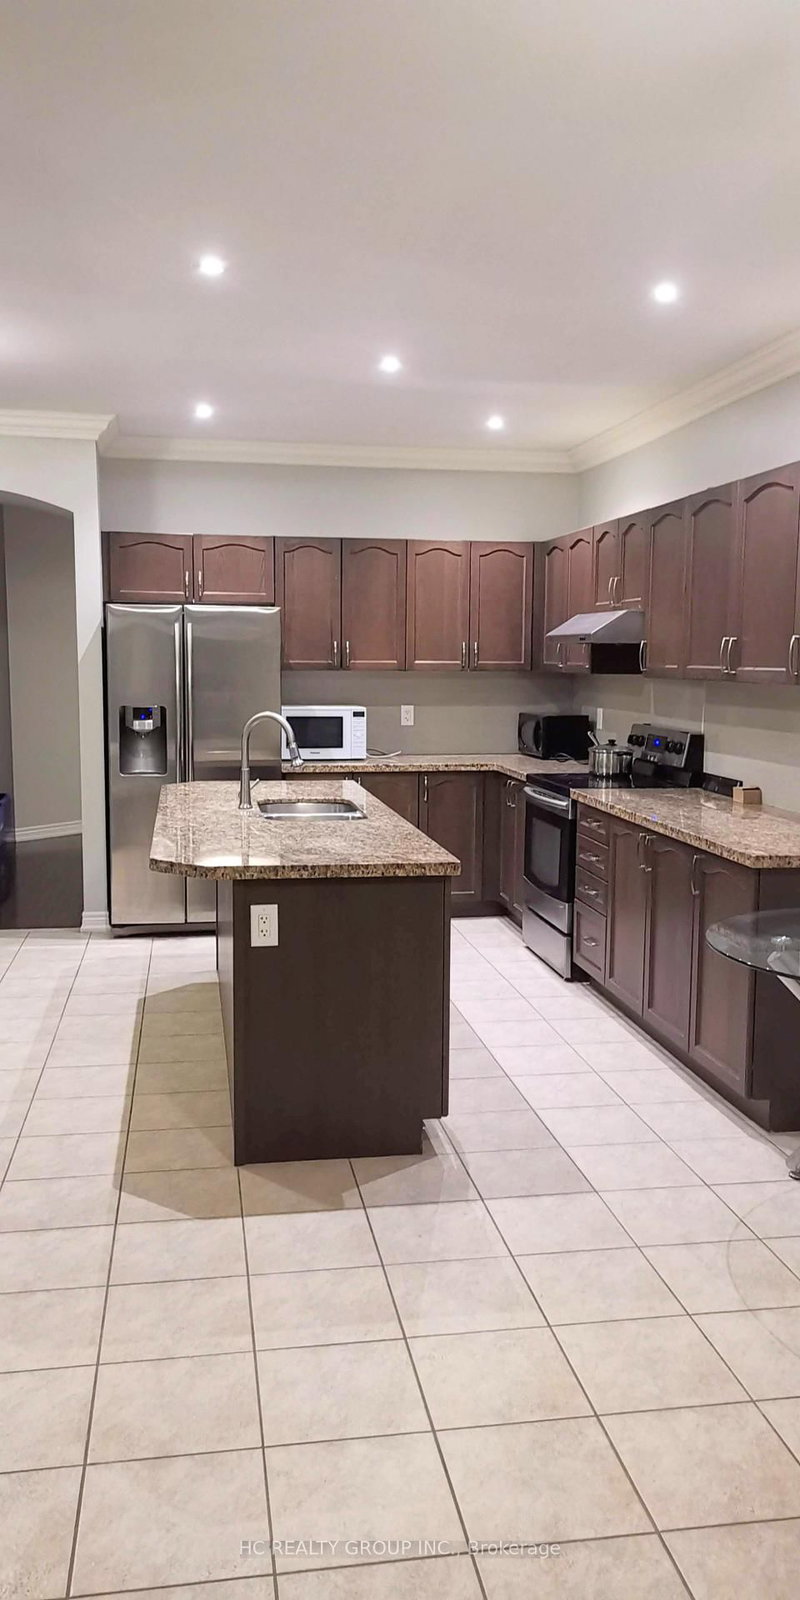
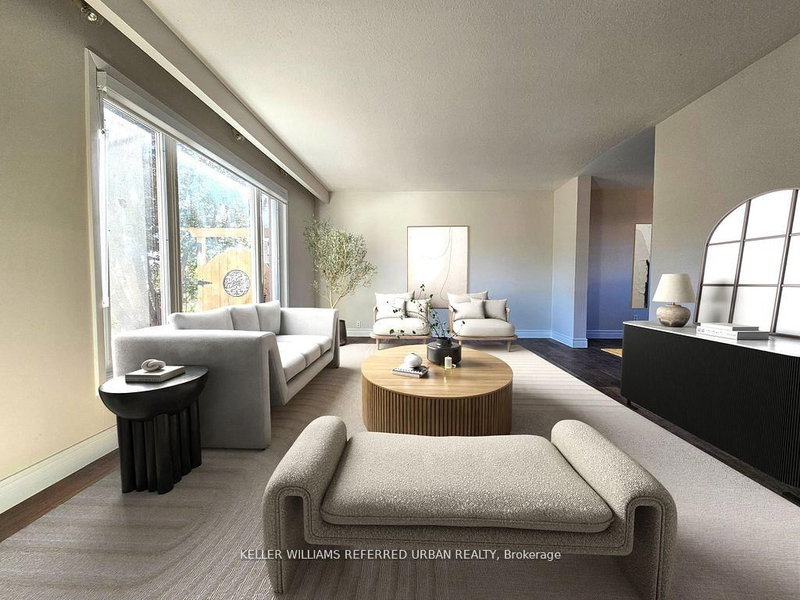
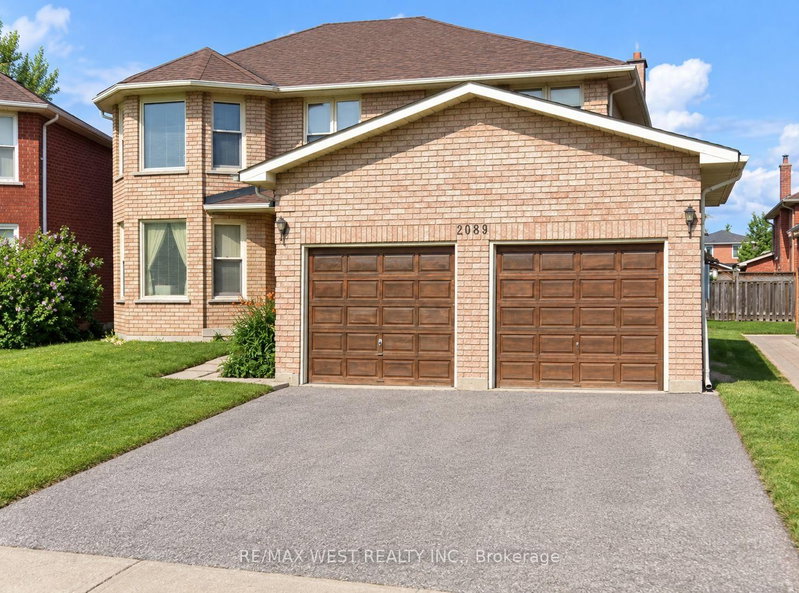
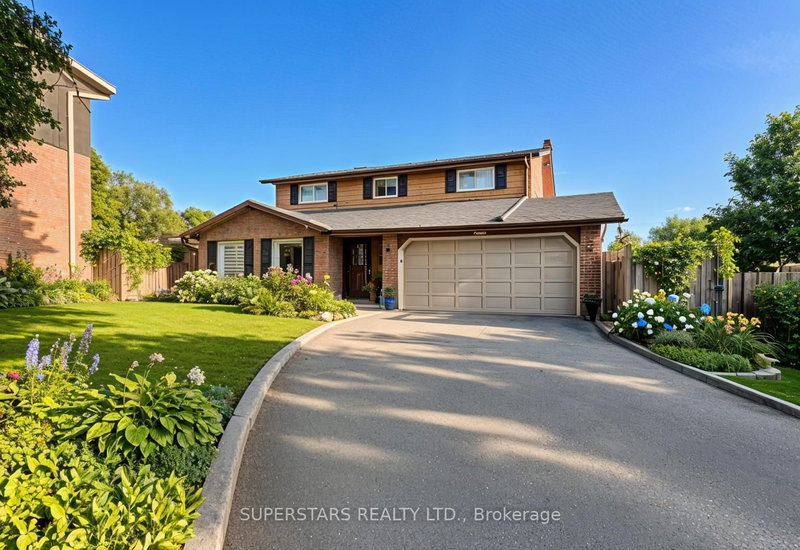
Located in Pickering's sought-after Dunbarton neighbourhood, this elegant stone-front home makes a lasting first impression with its grand double-door entry and dramatic open foyer. Bright and airy, the home offers smooth ceilings throughout, with 10 ft ceilings on the main level and 9 ft on the upper level. Host family dinners in the separate dining room, or unwind by the gas fireplace in the inviting family room. The chef-inspired kitchen is the heart of the home, with premium appliances, a custom hood fan, a walk-in pantry and an oversized island that looks out to a private backyard. Upstairs, every bedroom has its own ensuite, and every bathroom has a window for natural light. The primary suite includes a spacious walk-in closet. Upper-level laundry, a mudroom with a walk-in closet and direct garage access make daily life easy. Minutes to Highway 401, top schools, parks, Pickering Town Centre and transit. A wonderful home to lease in a family-friendly community!
Listing Brokerage: Re/Max Realtron Realty Inc. - Disclaimer: The information contained in this listing has not been verified by Re/Max Realtron Realty Inc. and should be verified by the buyer.





 Share


 4
 4
 2
 44.05 x 115.27 ft lot