By

CALL
TOUR PROPERTY
×

15-30 Livingston Road in Toronto for lease

Asking price
$2,950
MLS #:
E14116986
Type:
Condo Townhouse, 3-Storey
Approx. SQFT:
1400-1599
Basement:
Finished
3 3
1
PROPERTY HISTORY
SIGN IN REQUIRED
List Date List Price Last Status Sold Date Sold Price Days On Market
0000-00-00 $00000 Pc N/A N/A N/A
0000-00-00 $00000 Sld Feb 15, 2021 $666,666
0000-00-00 $00000 Sld Oct 06, 2014 $360,000
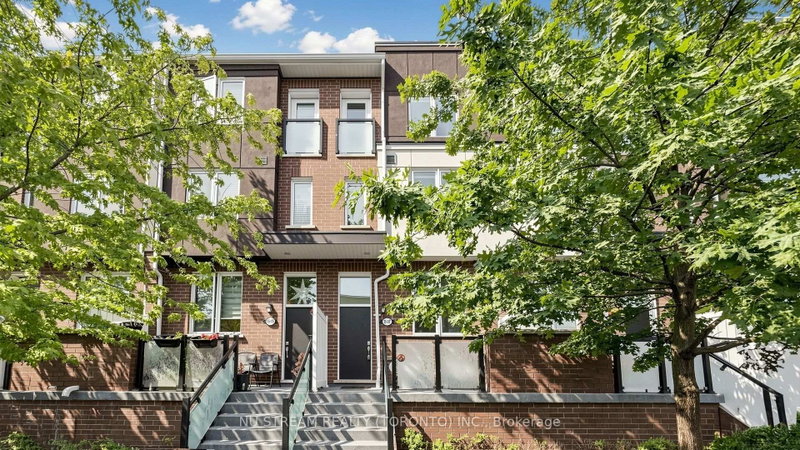
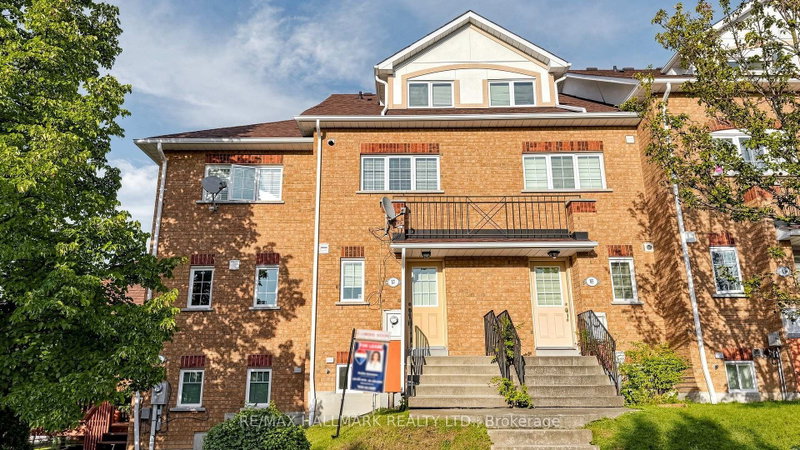
Welcome to this well-located 3-bedroom, 3-bathroom townhome in the heart of Guildwood overlooking Scarborough's Bluffs and Lake Ontario, tucked inside a well-managed complex and ideal for commuters and nature lovers alike. Step outside and you're one minute from the trail, with direct access to the scenic Bluff trails for walks, runs, and weekend escapes. Commuting is easy: Guildwood GO is a 15-minute walk, and a direct bus takes you to Kennedy Station in about 15 minutes. Five nearby schools make this a great fit for growing families: The Guild Inn Estate Park and the Clark Centre for the Arts. Inside, enjoy a functional layout with three bathrooms, a cozy electric fireplace in the recreation room, proximity to the lake, the bluffs, and transit, all in one place.

WHAT'S YOUR HOME WORTH?

Click here to get an instant estimate and track its value over time.

  • Date Listed: Sunday, October 25, 2026
  • Listing Brokerage: Re/Max Hallmark Realty Ltd. - Disclaimer: The information contained in this listing has not been verified by Re/Max Hallmark Realty Ltd. and should be verified by the buyer.

  • City: Toronto

    More 3 bedrooms condos for lease in Toronto

  • Neighbourhood: Guildwood
  • Major Intersection: Kingston Rd. and Guildwood Pkwy
  • Full Address: 15-30 Livingston Road, Toronto, M1E 4S5, Canada, ON, Canada
  • Living Room: Combined W/Dining, hardwood floor
  • Kitchen: Ceramic Floor, Eat-In Kitchen, Large Window
  • Family Room: Broadloom, Fireplace
  • Amenities:
  • Taxes: $0.00 (null)
Living62 x 44 ft2728 sq ft
Dining62 x 44 ft2728 sq ft
Kitchen53 x 24 ft1272 sq ft
Br46 x 39 ft1794 sq ft
2nd Br43 x 39 ft1677 sq ft
Primary64 x 31 ft1984 sq ft
Family62 x 44 ft2728 sq ft
Laundry57 x 44 ft2508 sq ft

Recently leased comparables in Guildwood

Similar condos for lease

WHAT'S YOUR HOME WORTH?

Click here to get an instant estimate and track its value over time.