By

CALL
TOUR PROPERTY
×

1505-1865 Pickering Pkwy in Pickering for lease

Asking price
$3,000
MLS #:
E14111900
Type:
Condo Townhouse, 3-Storey
Approx. SQFT:
1400-1599
3 3
1
PROPERTY HISTORY
SIGN IN REQUIRED
List Date List Price Last Status Sold Date Sold Price Days On Market
0000-00-00 $00000 Lsd May 29, 2025 $2,950
0000-00-00 $00000 Ter N/A N/A N/A
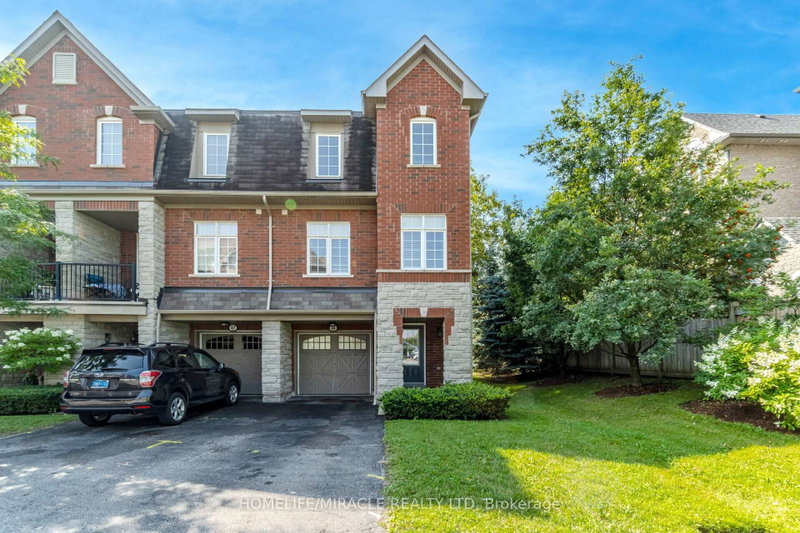
Welcome to 1865 Pickering Parkway, Unit 1505! This beautifully designed 3-bedroom, 2.5-bathroom home offers a functional multi-level layout, perfect for comfortable modern living. The second floor features a bright, open-concept living and dining area, a contemporary kitchen with stainless steel appliances and a centre island, a convenient powder room, and a versatile bedroom ideal for guests or a home office. The third floor boasts a spacious primary suite with a walk-in closet and private ensuite, an additional bedroom, and convenient upper-level laundry. Enjoy the added benefits of an attached garage, private balcony, and extra storage. Ideally located close to parks, schools, public transit, and Highway 401, this home offers the perfect blend of comfort, convenience, and accessibility. An excellent leasing opportunity for families and professionals alike!

WHAT'S YOUR HOME WORTH?

Click here to get an instant estimate and track its value over time.

  • Date Listed: Friday, October 23, 2026
  • Listing Brokerage: Century 21 Leading Edge Realty Inc. - Disclaimer: The information contained in this listing has not been verified by Century 21 Leading Edge Realty Inc. and should be verified by the buyer.

  • City: Pickering

    More 3 bedrooms condos for lease in Pickering

  • Neighbourhood: Village East
  • Major Intersection: Highway 401 & Brock Road
  • Full Address: 1505-1865 Pickering Pkwy, Pickering, L1V 0H2, ON, Canada
  • Kitchen: Backsplash, B/I Microwave, Open Concept
  • Living Room: Combined W/Dining, Open Concept, W/O To Balcony
  • Amenities:
  • Taxes: $0.00 (null)
Foyer5 x 6 ft30 sq ft
Den8 x 14 ft112 sq ft
Kitchen9 x 12 ft108 sq ft
Living10 x 19 ft190 sq ft
Dining10 x 19 ft190 sq ft
2nd Br8 x 9 ft72 sq ft
Primary10 x 18 ft180 sq ft
3rd Br9 x 8 ft72 sq ft
Laundry5 x 3 ft15 sq ft

Recently leased comparables in Village East

Similar condos for lease

WHAT'S YOUR HOME WORTH?

Click here to get an instant estimate and track its value over time.