By

CALL
TOUR PROPERTY
×

7 Bridlewood Boulevard in Whitby for sale

Asking price
$599,000
Estimate (Oct 22)
$624,904
MLS #:
E14106366
Type:
Detached, Backsplit 4
Approx. SQFT:
1100-1500
Basement:
Finished
2+1 2+1
1 34.46 x 111.89 ft lot
PROPERTY HISTORY
SIGN IN REQUIRED
List Date List Price Last Status Sold Date Sold Price Days On Market
0000-00-00 $00000 Sld Jun 27, 2007 $300,000
0000-00-00 $00000 Ter N/A N/A N/A
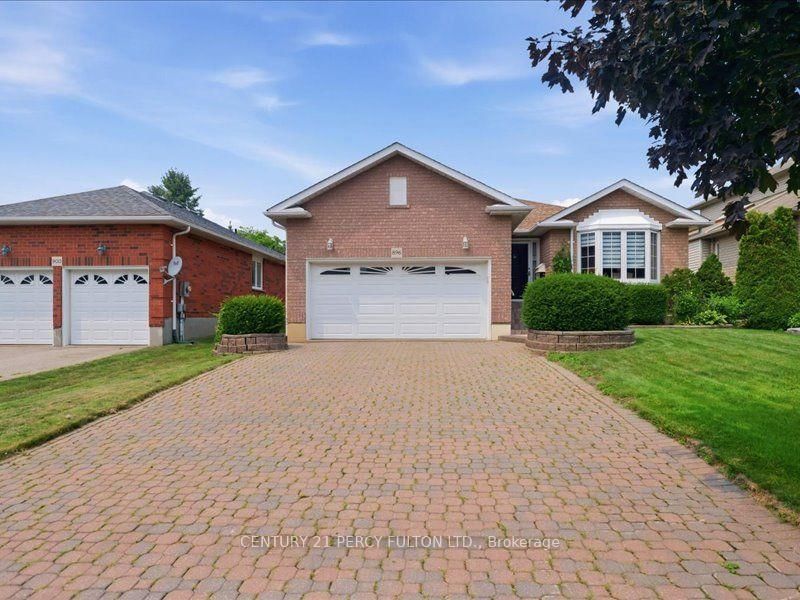
Welcome to 7 Bridlewood blvd. 2+1 bedrooms. This gorgeous, upgraded 4 Level back split is much larger than it looks. Open concept upgraded Kitchen, walk out to a Deck and a Fully Fenced yard. This home boasts a finished bsmt with a bedroom and a Living Room & Rec Room. This home must be seen to be appreciated with loads of upgrades. Large master bedroom with double walk-in closet and a semi ensuite.

WHAT'S YOUR HOME WORTH?

Click here to get an instant estimate and track its value over time.

  • Date Listed: Thursday, October 22, 2026
  • Listing Brokerage: Century 21 Percy Fulton Ltd. - Disclaimer: The information contained in this listing has not been verified by Century 21 Percy Fulton Ltd. and should be verified by the buyer.

  • Virtual Tour: View Virtual Tour for 7 Bridlewood Boulevard
  • City: Whitby

    More 2 bedrooms homes for sale in Whitby

  • Neighbourhood: Rolling Acres
  • Major Intersection: GARRARD & DRYDEN
  • Full Address: 7 Bridlewood Boulevard, Whitby, L1R 3C7, Canada, ON, Canada
  • Living Room: Broadloom, Window
  • Kitchen: Ceramic Floor, Open Concept
  • Family Room: hardwood floor, Window
  • Amenities:
  • Taxes: $6,221.20 (2025)
Living14 x 8 ft112 sq ft
Dining13 x 13 ft169 sq ft
Kitchen13 x 11 ft143 sq ft
Primary19 x 11 ft209 sq ft
Br11 x 9 ft99 sq ft
Family23 x 13 ft299 sq ft
Br11 x 10 ft110 sq ft
Rec11 x 10 ft110 sq ft
22 x 12 ft264 sq ft
8 x 6 ft48 sq ft

Recently sold comparables in Rolling Acres

Similar homes for sale

WHAT'S YOUR HOME WORTH?

Click here to get an instant estimate and track its value over time.