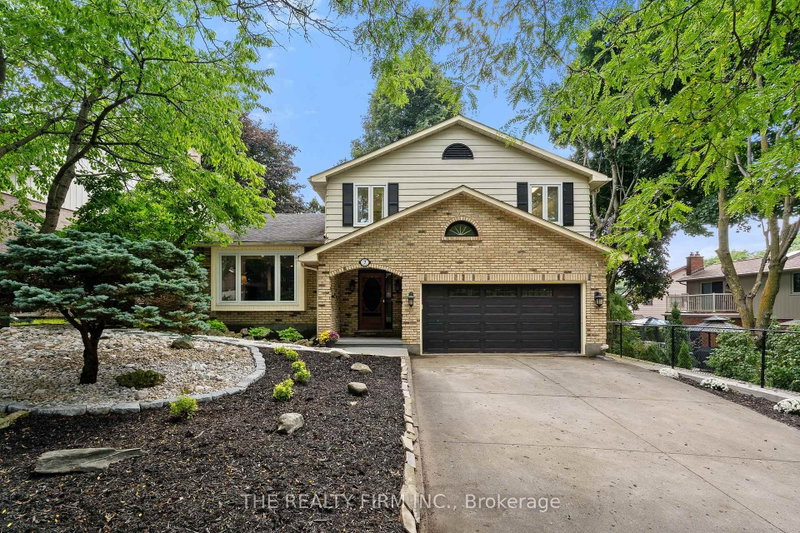
Nestled on a lovely, peaceful court in Oshawa, this spacious detached 5-level sidesplit offers an exceptional layout designed for family living and effortless entertaining. The main level welcomes you with a dedicated laundry room offering direct inside access to the double-car garage, a convenient powder room, and a cozy family room featuring gleaming hardwood floors, a charming wood-burning fireplace, and a walk-out to the private yard. Just steps away, the upper level boasts a bright eat-in kitchen with stainless steel appliances alongside combined living and dining rooms finished with hardwood flooring. The second level hosts a full 5-piece bathroom and three comfortable bedrooms, including a primary retreat complete with a double closet and a private 3-piece ensuite, as well as two additional bedrooms with double closets. Down on the lower level, you will find a recreation room and an extra bedroom ideal for guests or a home office, while the unfinished basement below provides endless potential for custom finishing and extra storage.
Listing Brokerage: Keller Williams Energy Real Estate - Disclaimer: The information contained in this listing has not been verified by Keller Williams Energy Real Estate and should be verified by the buyer.





 Share


 3+1
 3+1
 2
 Durham