By

CALL
TOUR PROPERTY
×

1186 Rexton Drive in Oshawa for lease

Asking price
$3,200
MLS #:
E14105222
Type:
Detached, 2-Storey
Approx. SQFT:
2000-2500
Basement:
Part Fin, Full
4 4
1 30 x 104 ft lot
PROPERTY HISTORY
SIGN IN REQUIRED
List Date List Price Last Status Sold Date Sold Price Days On Market
0000-00-00 $00000 New N/A N/A N/A
0000-00-00 $00000 Ter N/A N/A N/A
0000-00-00 $00000 Lsd Jan 17, 2024 $3,100
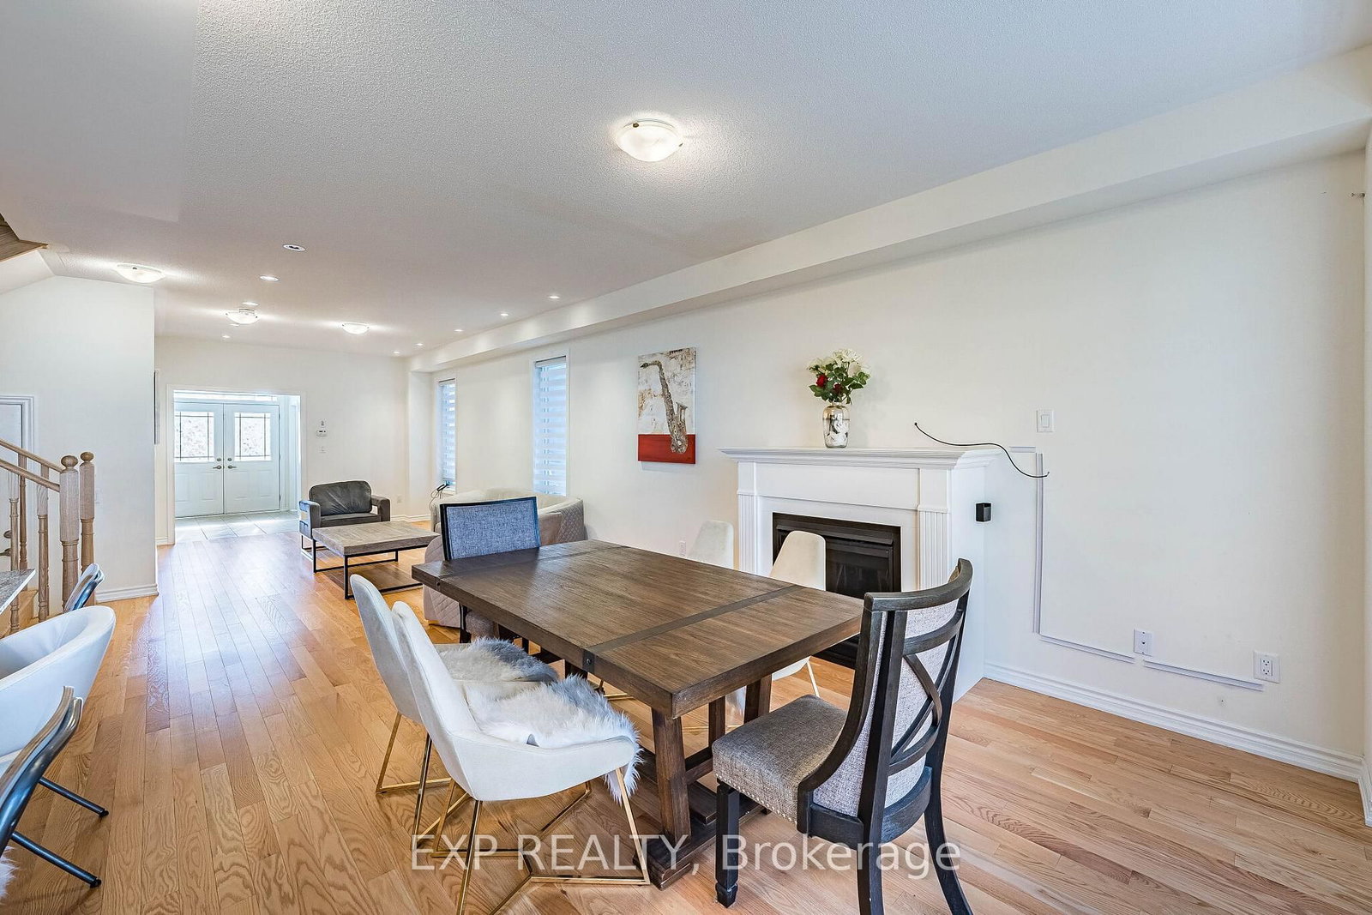
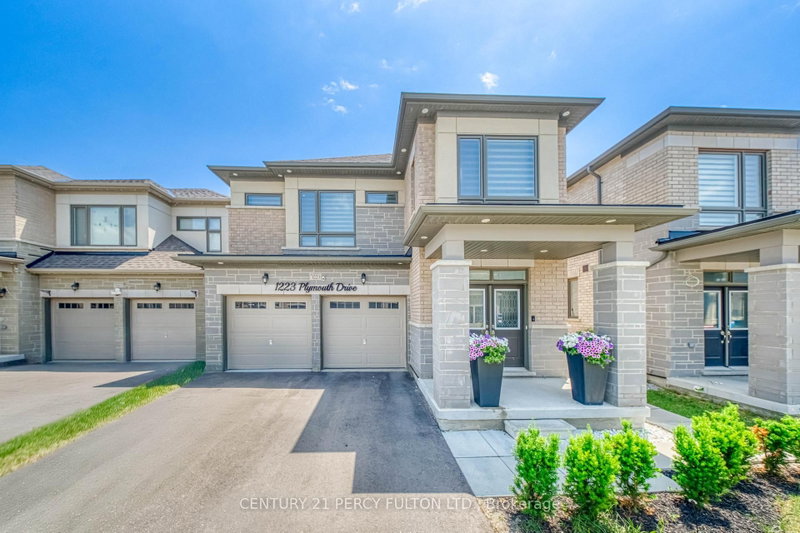
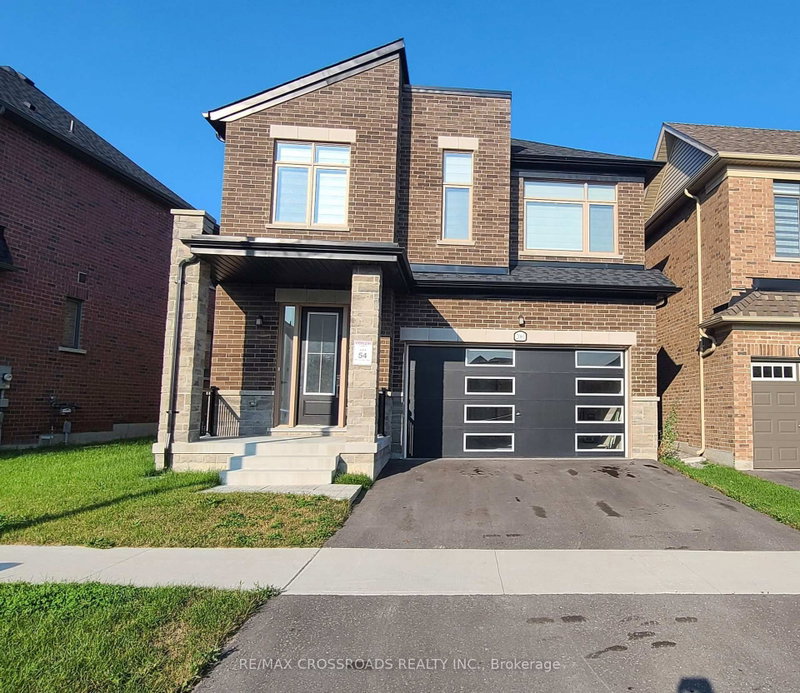
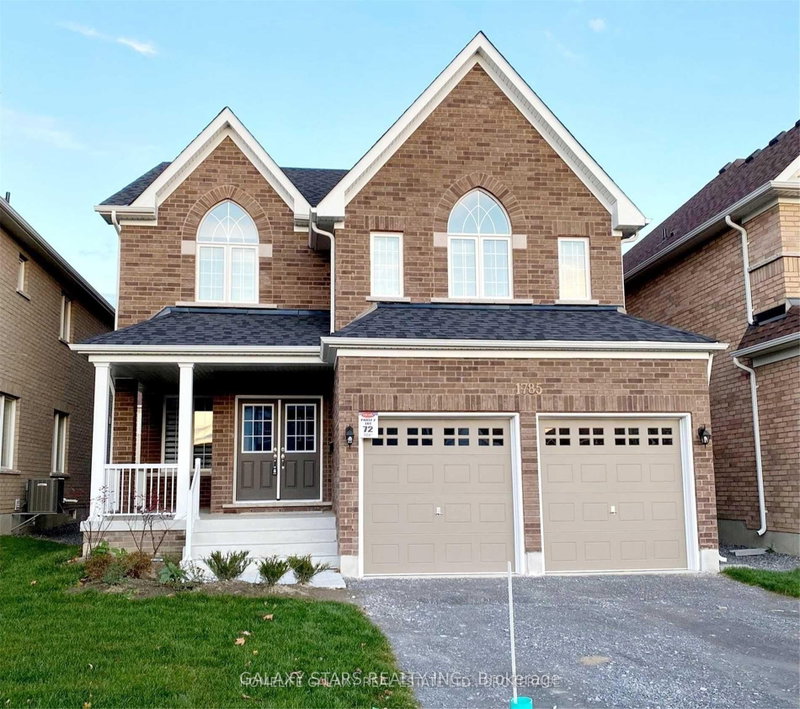
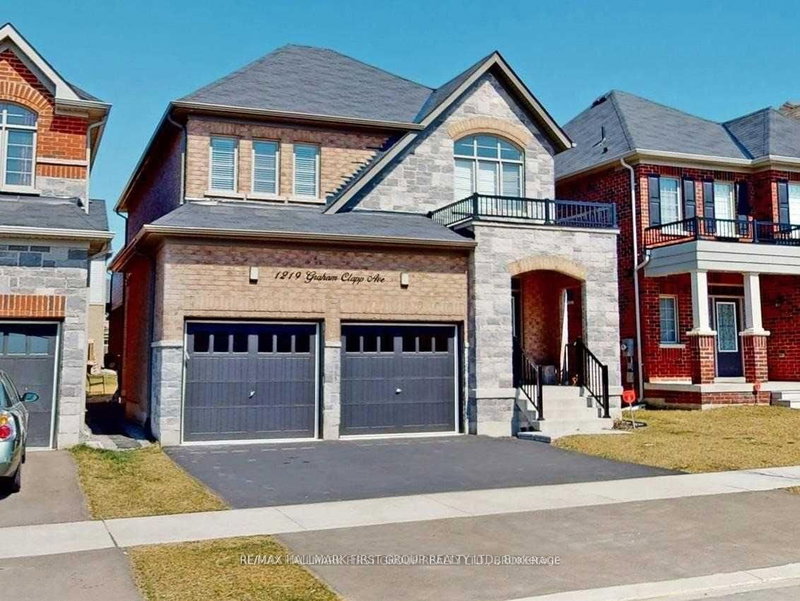
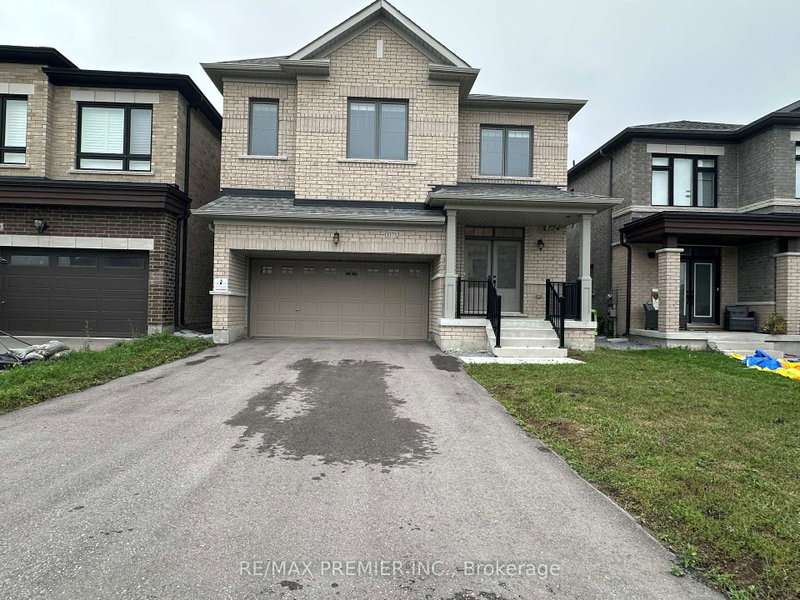
This beautiful 4-bedroom detached home sits on a quiet, family-friendly street in one of Oshawa's most desirable residential neighbourhoods, minutes to schools, shopping, parks and major highways. A grand double-door entry leads to a bright, open-concept main floor with 9 ft ceilings. The spacious living/dining room, with spotlights and a cozy fireplace, is perfect for everyday living and hosting. The kitchen features a centre island with granite countertop and stainless steel built-in appliances. Upstairs, 4 generous bedrooms include a master bedroom with high ceilings, walk-in closet and a spacious 5pc ensuite. This level offers the convenience of a laundryroom. The lower level offers a large rec/family room, ideal for movie nights and entertaining. Parking for 3 cars! Move-in ready energy star home, close to everything. Book your private showing today!

WHAT'S YOUR HOME WORTH?

Click here to get an instant estimate and track its value over time.

  • Date Listed: Wednesday, October 21, 2026
  • Listing Brokerage: Exp Realty - Disclaimer: The information contained in this listing has not been verified by Exp Realty and should be verified by the buyer.

  • Virtual Tour: View Virtual Tour for 1186 Rexton Drive
  • City: Oshawa

    More 4 bedrooms homes for lease in Oshawa

  • Neighbourhood: Kedron
  • Major Intersection: Harmony Rd / Conlin Rd.E
  • Full Address: 1186 Rexton Drive, Oshawa, L1L 0T4, Canada, ON, Canada
  • Living Room: Fireplace, hardwood floor
  • Kitchen: Centre Island, Breakfast Bar, Open Concept
  • Amenities:
  • Taxes: $0.00 (null)
Living11 x 18 ft198 sq ft
Kitchen11 x 8 ft88 sq ft
Dining11 x 16 ft176 sq ft
Primary12 x 17 ft204 sq ft
2nd Br9 x 11 ft99 sq ft
3rd Br10 x 10 ft100 sq ft
4th Br9 x 10 ft90 sq ft
Rec21 x 17 ft357 sq ft

Recently leased comparables in Kedron

Similar homes for lease

WHAT'S YOUR HOME WORTH?

Click here to get an instant estimate and track its value over time.