By

CALL
TOUR PROPERTY
×

10 Barchard Street in Clarington for lease

Asking price
$3,500
MLS #:
E14104640
Type:
Detached, 2-Storey
Approx. SQFT:
2000-2500
Basement:
Finished
4 4
2 Durham
PROPERTY HISTORY
SIGN IN REQUIRED
List Date List Price Last Status Sold Date Sold Price Days On Market
0000-00-00 $00000 Lsd Dec 30, 2024 $3,350
0000-00-00 $00000 Lsd Oct 31, 2023 $3,500
0000-00-00 $00000 Lsd Nov 08, 2022 $3,300
0000-00-00 $00000 Ter N/A N/A N/A
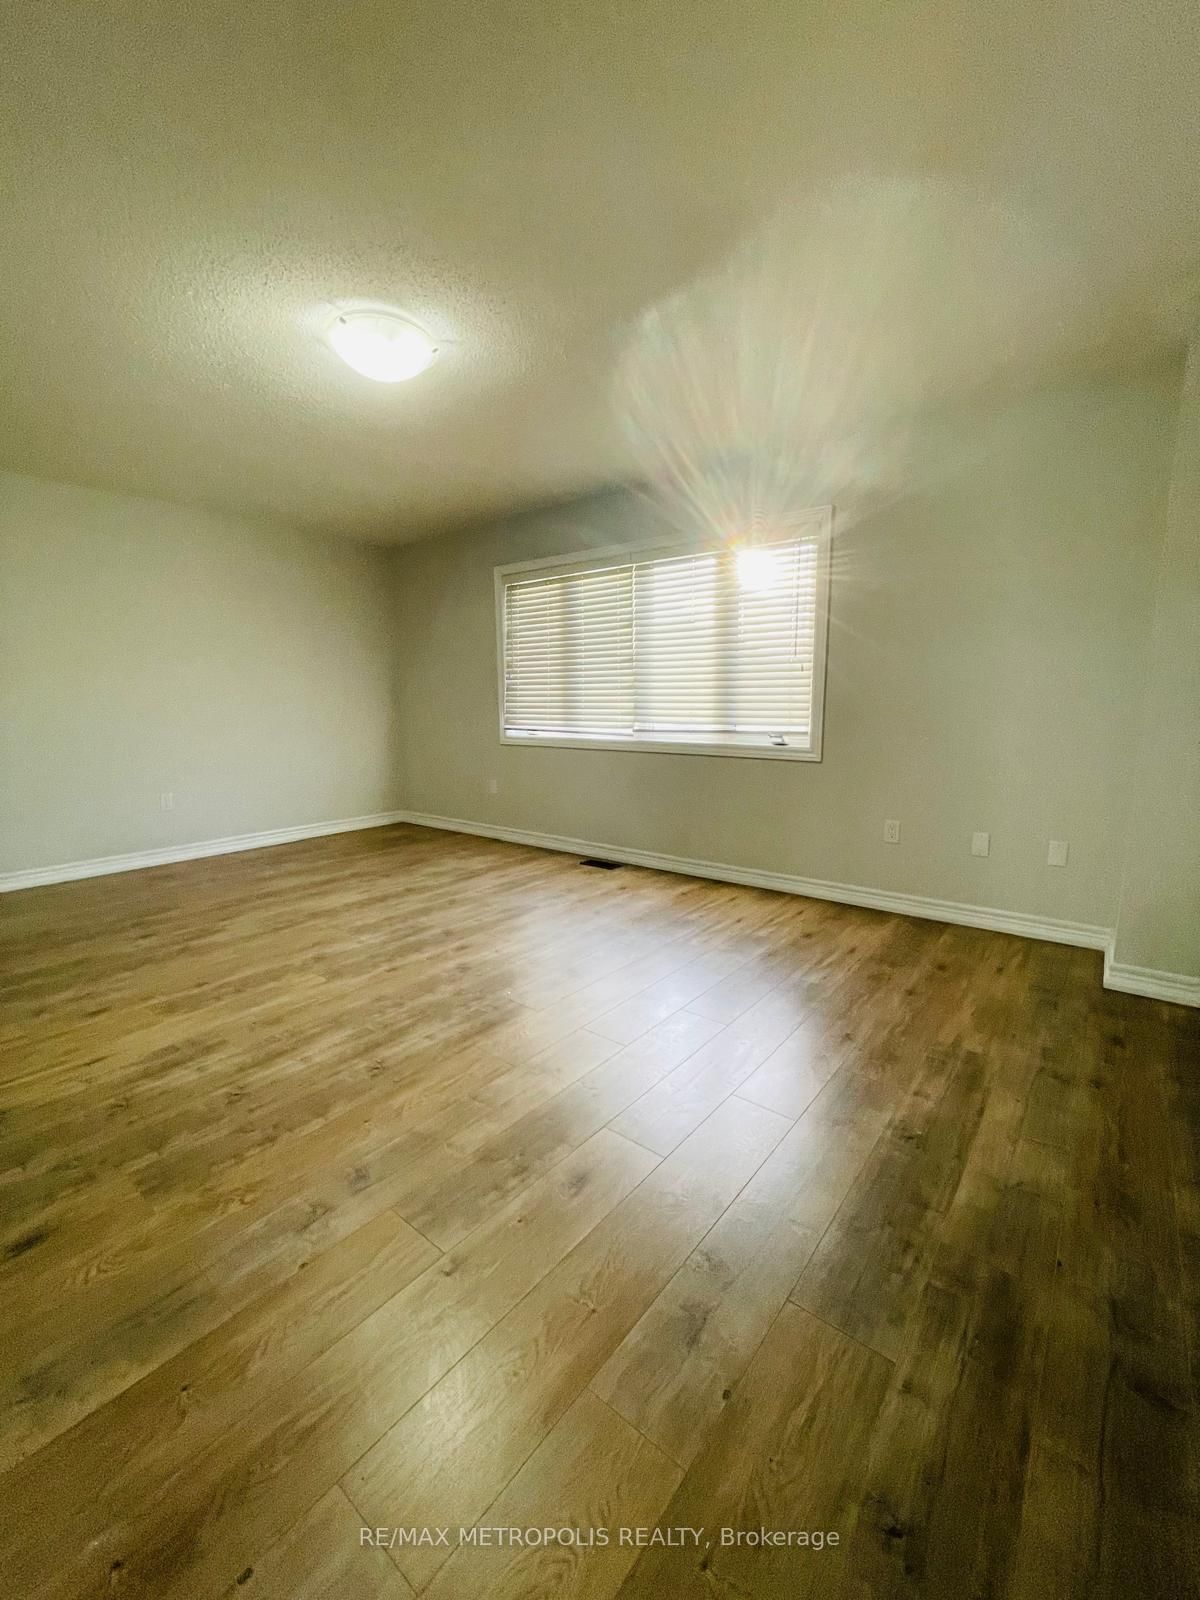
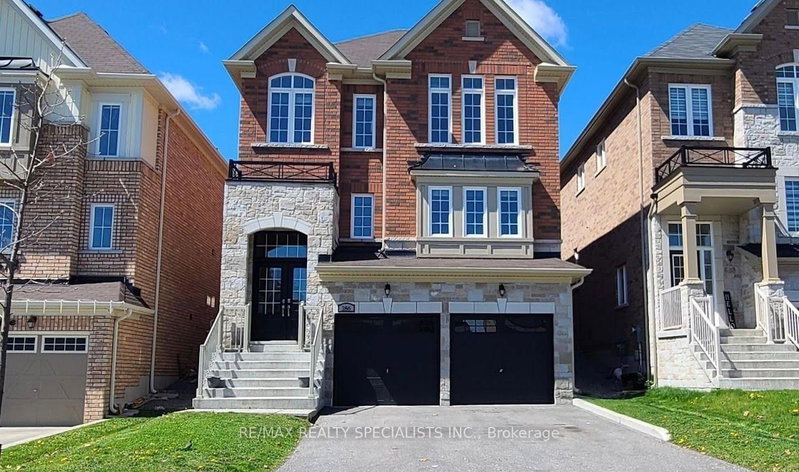
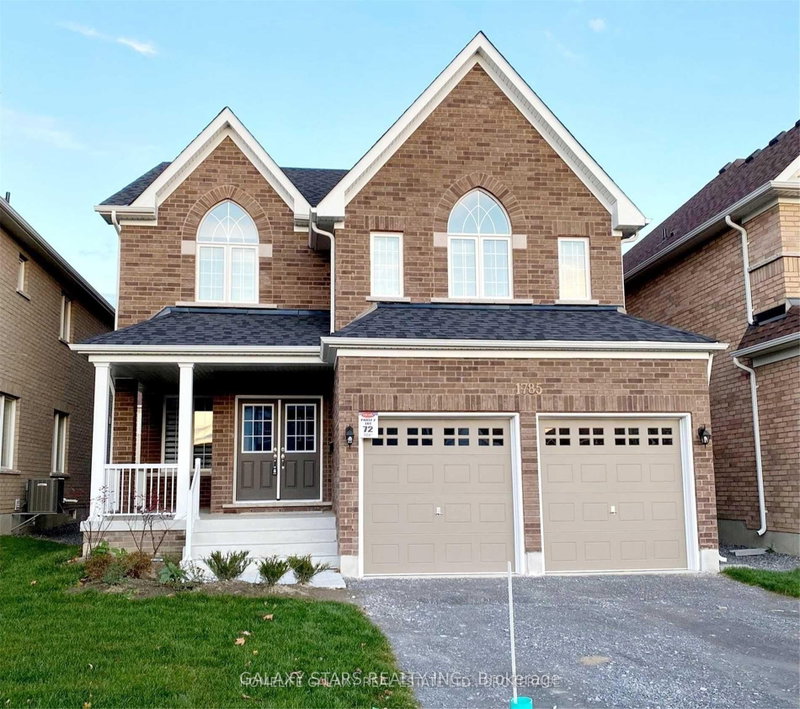
Discover serenity in the prestigious Newcastle community with this stunning home that spans nearly 2,500 square feet. The heart of the home is its stylish kitchen, equipped with stainless steel appliances & adorned with beautiful hardwood stairs. The harmonious design extends to the basement, offering an open-concept space ideal for various activities and gatherings. With 4 spacious bedrooms, this home provides ample space for both family and guests. The primary bedroom stands out its luxurious 4-piece ensuite bath and a generously-sized walk-in closet, ensuring your daily comfort and convenience. Situated in the Newcastle community, this home enjoys proximity to shopping destinations, public transit, & easy access to major highways. Experience the pinnacle of elegant living in this beautiful Newcastle residence.

WHAT'S YOUR HOME WORTH?

Click here to get an instant estimate and track its value over time.

  • Date Listed: Wednesday, October 21, 2026
  • Listing Brokerage: Re/Max Metropolis Realty - Disclaimer: The information contained in this listing has not been verified by Re/Max Metropolis Realty and should be verified by the buyer.
  • City: Clarington

    More 4 bedrooms homes for lease in Clarington

  • Neighbourhood: Newcastle
  • Major Intersection: King Ave W/Pedwell St
  • Full Address: 10 Barchard Street, Clarington, L1B 1G9, Canada, ON, Canada
  • Living Room: Laminate
  • Kitchen: Ceramic Floor
  • Family Room: Laminate
  • Amenities:
  • Taxes: $0.00 (null)
Living13 x 23 ft299 sq ft
Dining13 x 23 ft299 sq ft
Kitchen15 x 10 ft150 sq ft
Family18 x 12 ft216 sq ft
Primary19 x 13 ft247 sq ft
2nd Br19 x 13 ft247 sq ft
3rd Br12 x 13 ft156 sq ft
4th Br11 x 12 ft132 sq ft

Recently leased comparables in Newcastle

Similar homes for lease

WHAT'S YOUR HOME WORTH?

Click here to get an instant estimate and track its value over time.