MLS #: E14101634Type: Att/Row/Twnhouse, 2-StoreyApprox. SQFT: 1500-2000Basement: Full
33
125.59 x 99.41 ft lot
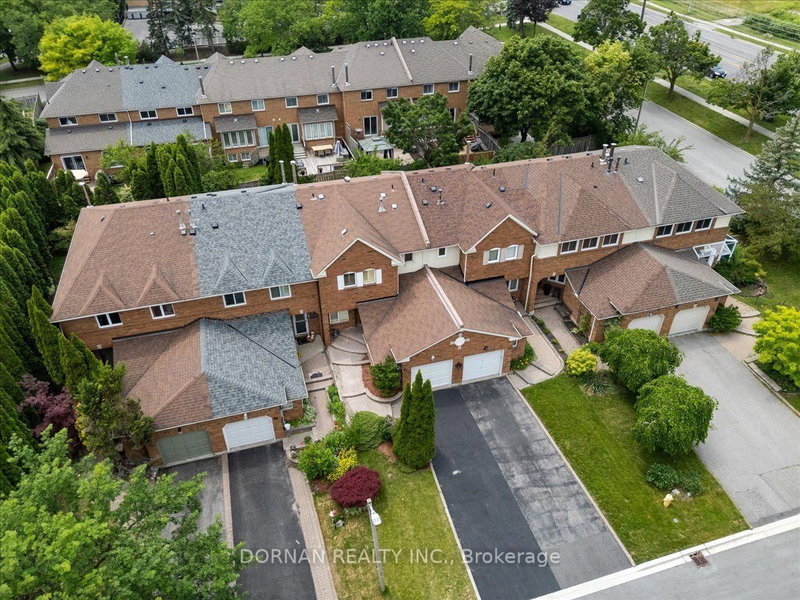
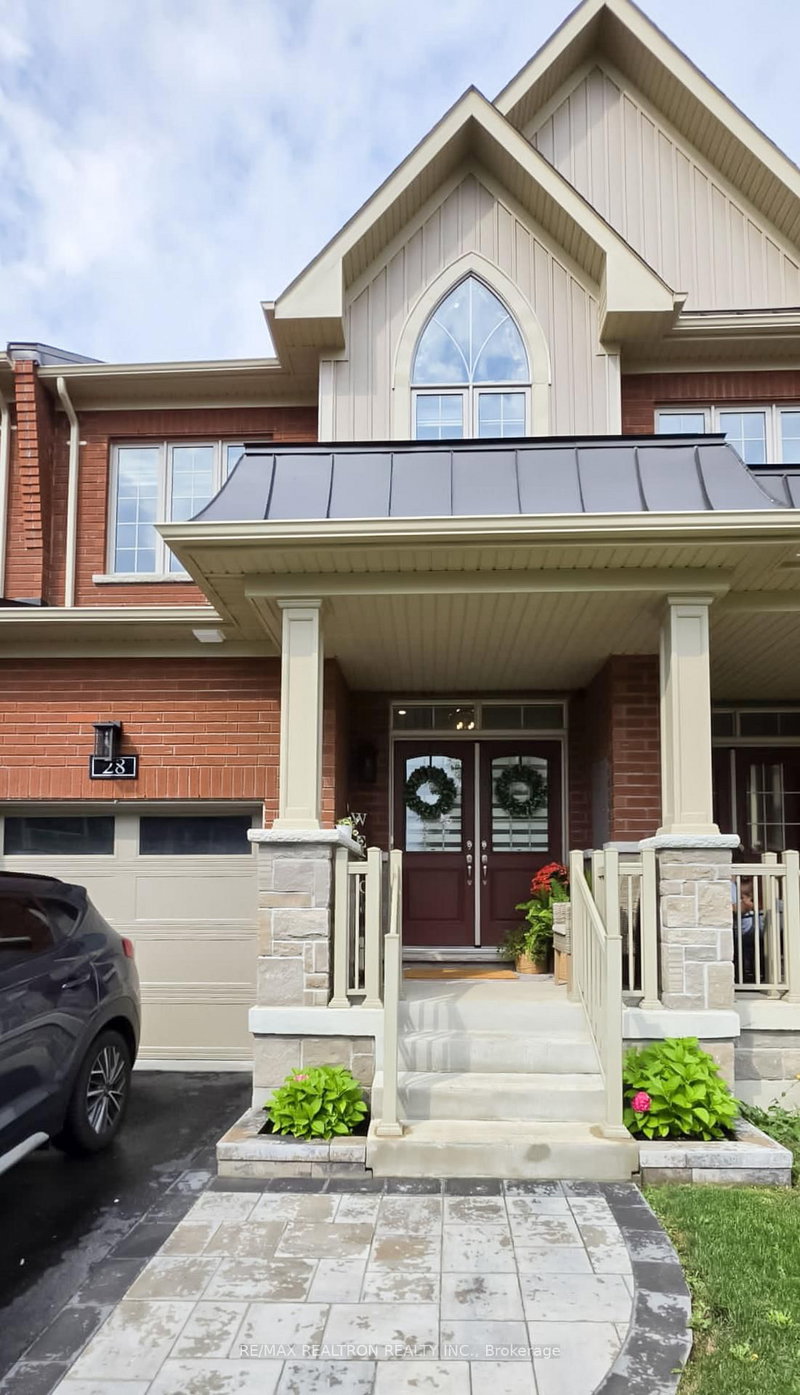
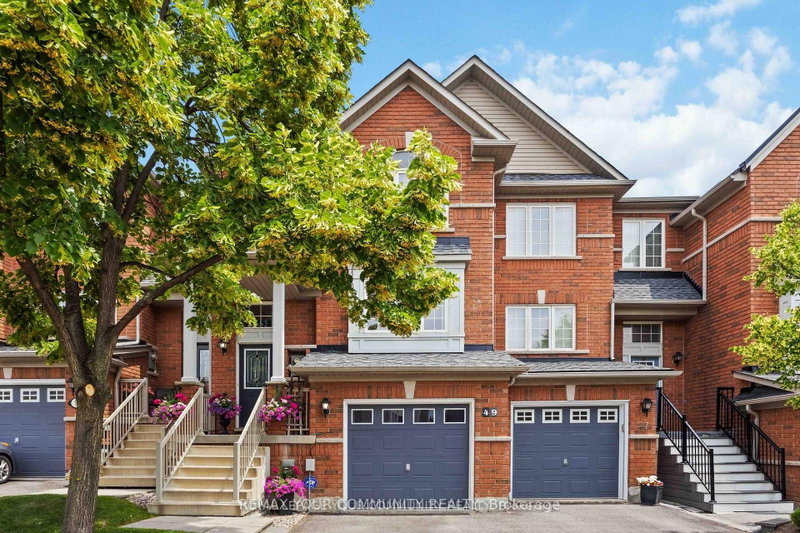
END UNIT FREEHOLD !! A fantastic opportunity for families, first time buyers, and anyone seeking comfort, convenience, and freehold ownership without POTL fees! This desirable townhouse is offering direct garage access to the house, added privacy and convenience, 9 ft ceilings on the main floor, hardwood flooring, a well appointed kitchen complete with granite countertops, ceramic backsplash, and stainless steel appliances. Enjoy a walk out to the yard from the breakfast area. Wood stairs lead to the second floor, where you will find 3 spacious bedrooms, a sitting area and the added convenience of second floor laundry. The generous primary bedroom features a 4 pcs ensuite with a separate shower and walk in closet. Two additional bedrooms offer flexibility for family, guests, or a home office. Ideally located close to shopping plazas, parks, recreation centre, public transportation and great schools, with easy access to Highways 401 and 407 for a convenient commute.
Listing Brokerage: Re/Max Hallmark First Group Realty Ltd. - Disclaimer: The information contained in this listing has not been verified by Re/Max Hallmark First Group Realty Ltd. and should be verified by the buyer.





 Share


 3
 3
 1
 25.59 x 99.41 ft lot