By

CALL
TOUR PROPERTY
×

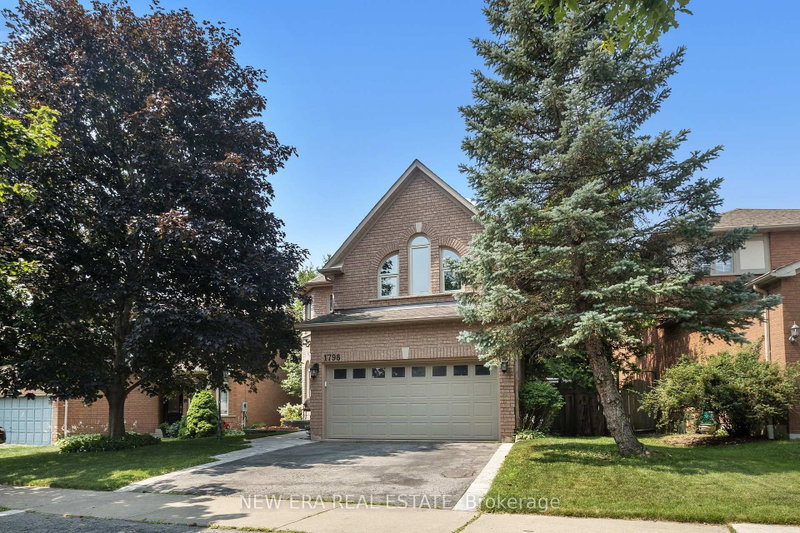
1786 Westcreek Drive in Pickering for sale

Asking price
$1,039,000
Estimate (Oct 21)
$1,023,092
MLS #:
E14101376
Type:
Detached, 2-Storey
Approx. SQFT:
2000-2500
Basement:
Finished
4+1 4+1


2 40.03 x 109.91 ft lot

PROPERTY HISTORY
SIGN IN REQUIRED
List Date List Price Last Status Sold Date Sold Price Days On Market
0000-00-00 $00000 Ter N/A N/A N/A
0000-00-00 $00000 Sld Jul 14, 2005 $312,000
0000-00-00 $00000 Sld Mar 06, 2003 $290,000
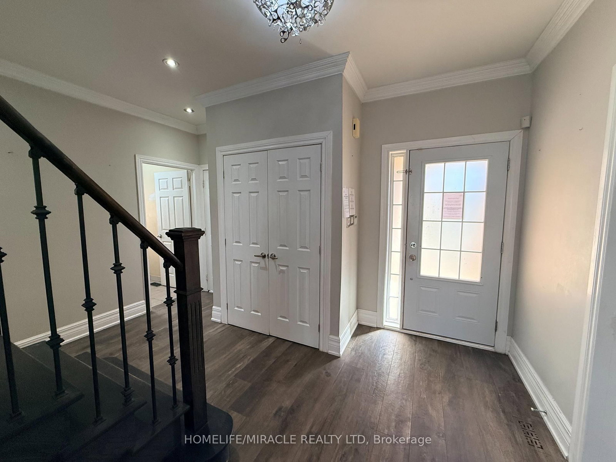
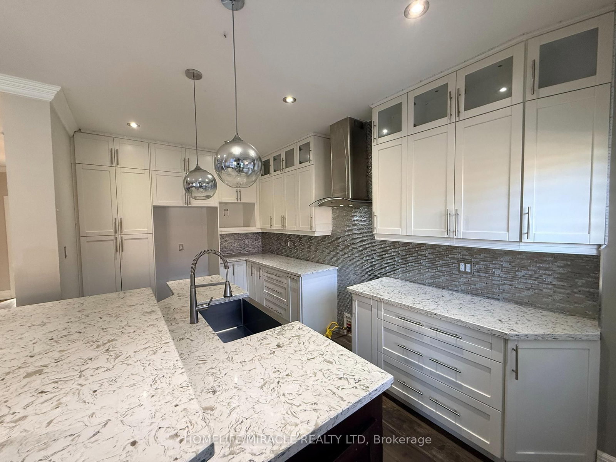
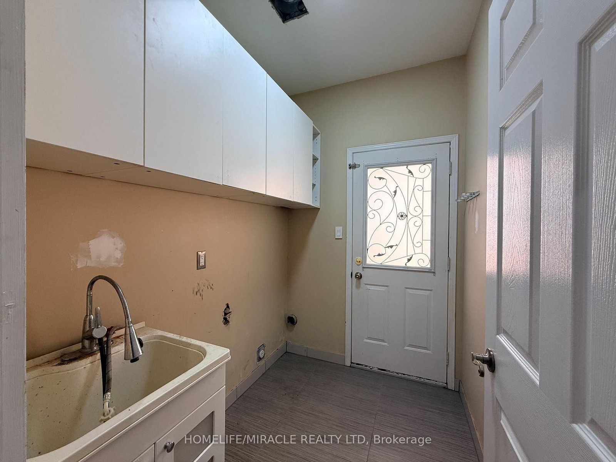
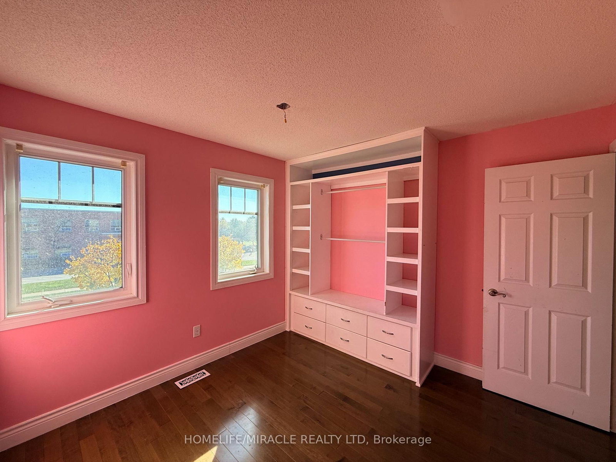
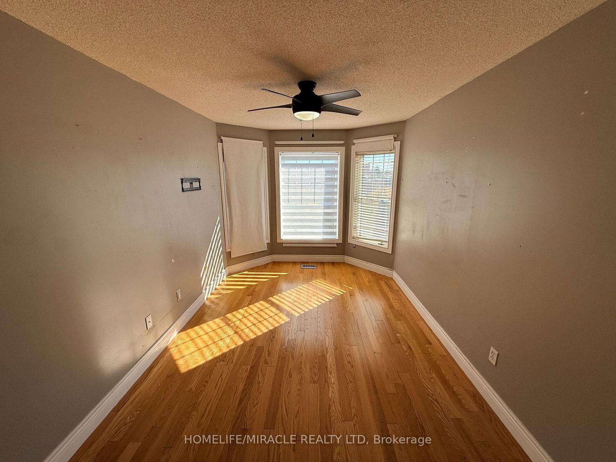
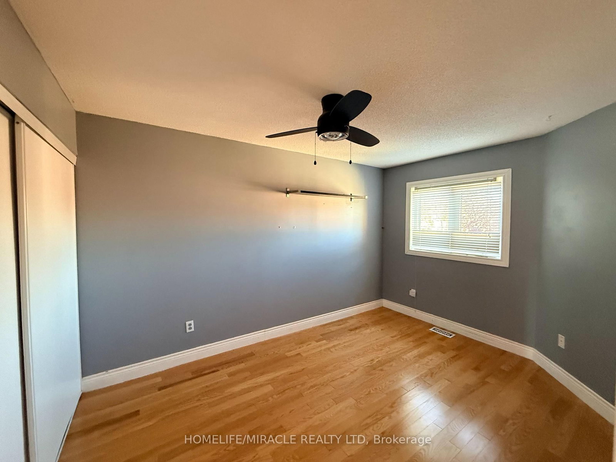
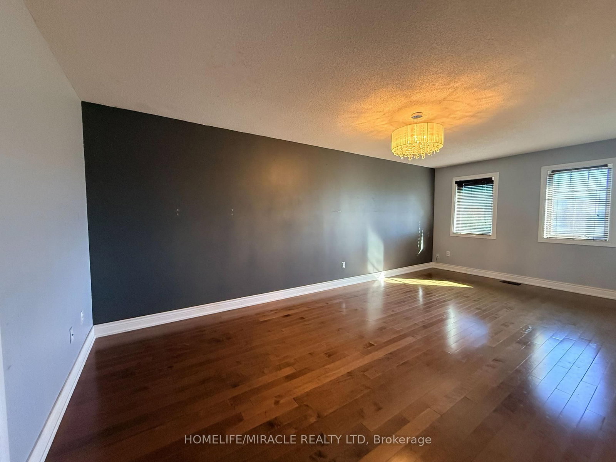
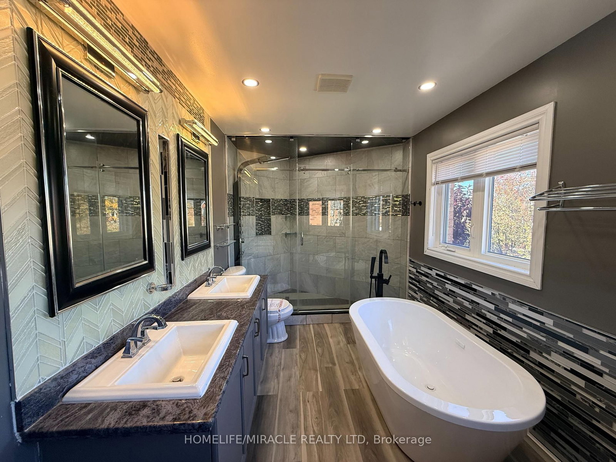
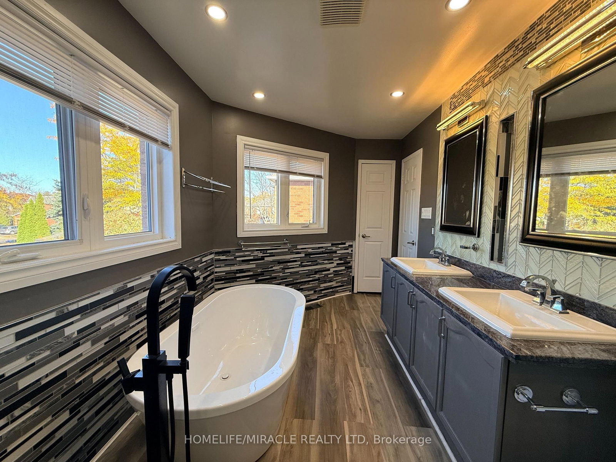
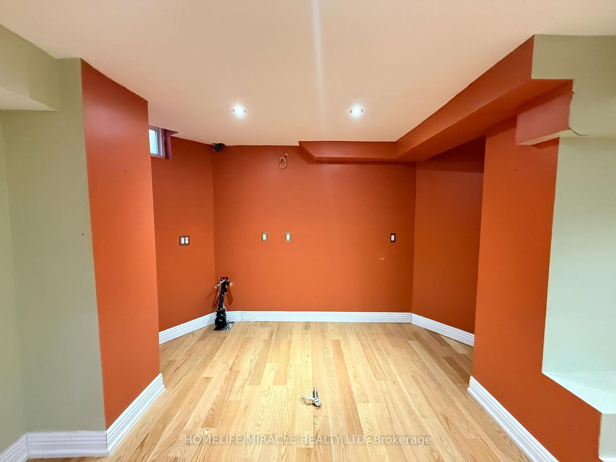
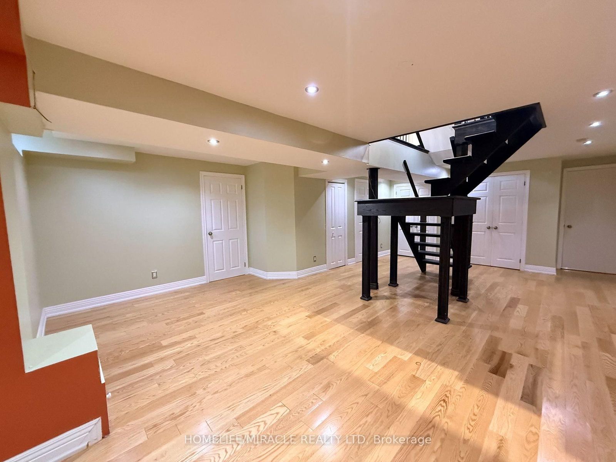
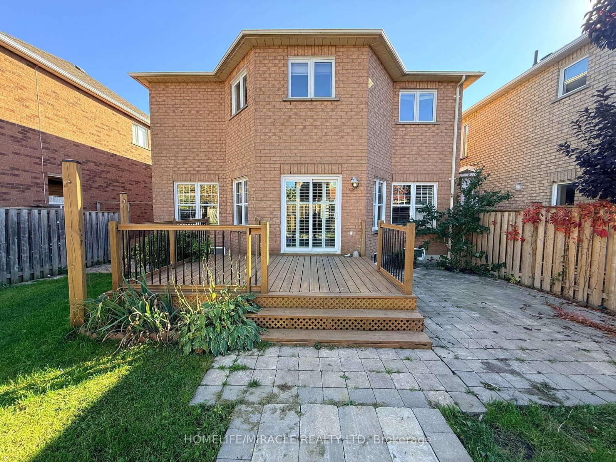
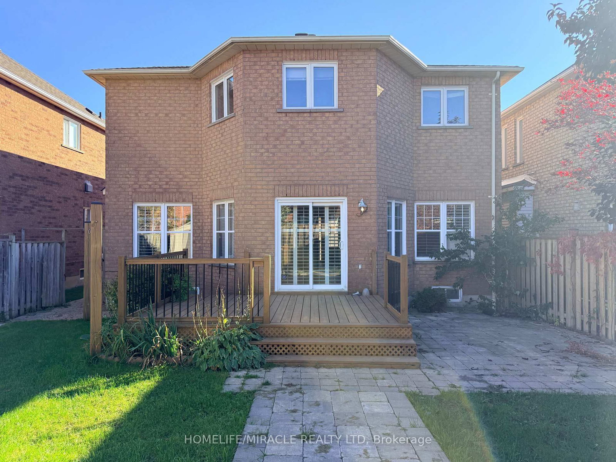
Embrace the perfect setting to raise your family in the sought-after Highbush area. From the moment you step into this beautifully kept 4-bedroom home, you'll notice the warmth and care throughout. The bright, updated kitchen boasts durable granite countertops and a spacious eating area that opens directly onto a massive deck-ideal for summer BBQS. Cozy up by the family room fireplace on chilly evenings, or open the second set of glass doors to let the breeze in. Practical main-floor laundry and inside garage access add everyday convenience. Downstairs, the finished basement provides the ultimate hangout space for kids or a quiet zone for a home office. Located in a safe, quiet pocket surrounded by nature trails and parks, yet only minutes from major highways for a stress-free drive into the city.

WHAT'S YOUR HOME WORTH?

Click here to get an instant estimate and track its value over time.

  • Date Listed: Wednesday, October 21, 2026
  • Listing Brokerage: Homelife/Miracle Realty Ltd - Disclaimer: The information contained in this listing has not been verified by Homelife/Miracle Realty Ltd and should be verified by the buyer.
  • City: Pickering

    More 4 bedrooms homes for sale in Pickering

  • Neighbourhood: Highbush
  • Major Intersection: Sheppard Ave and Altona Rd
  • Full Address: 1786 Westcreek Drive, Pickering, L1V 6M9, Canada, ON, Canada
  • Living Room: Hardwood Floor
  • Kitchen: Laminate, W/O To Yard
  • Family Room: Laminate
  • Amenities:
  • Taxes: $7,820.00 (2025)
Foyer5 x 4 ft20 sq ft
Living15 x 9 ft135 sq ft
Kitchen20 x 24 ft480 sq ft
Family11 x 15 ft165 sq ft
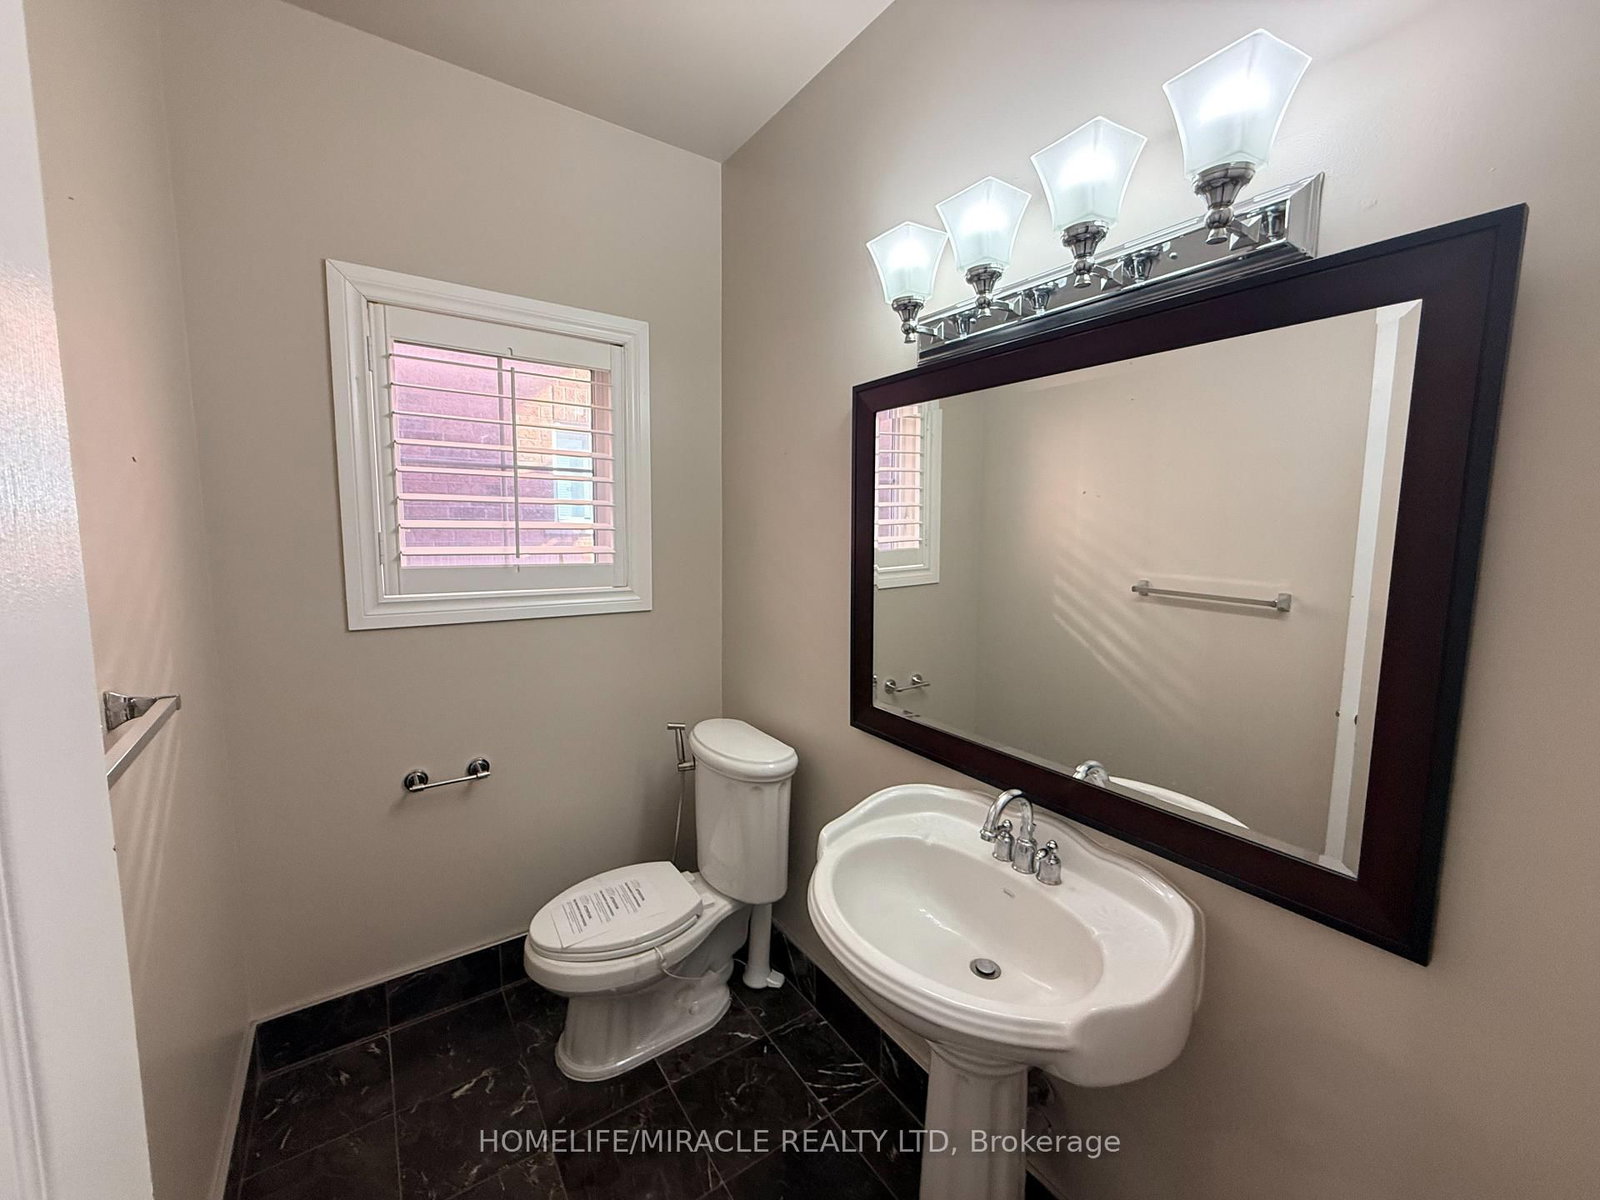
Powder Rm7 x 5 ft35 sq ft
Laundry7 x 5 ft35 sq ft
2nd Br10 x 10 ft100 sq ft
3rd Br16 x 9 ft144 sq ft
4th Br9 x 14 ft126 sq ft
Primary21 x 11 ft231 sq ft
5th Br15 x 10 ft150 sq ft
Rec12 x 28 ft336 sq ft
Bathroom9 x 6 ft54 sq ft

Recently sold comparables in Highbush

Similar homes for sale

WHAT'S YOUR HOME WORTH?

Click here to get an instant estimate and track its value over time.