By

CALL
TOUR PROPERTY
×

124 Bathgate Drive in Toronto for sale

Asking price
$1,375,000
Estimate (Oct 19)
$1,352,010
MLS #:
E14094128
Type:
Detached, 2-Storey
Approx. SQFT:
2500-3000
Basement:
Apartment, Sep Entrance
4+3 4+3
2 57.88 x 121.63 ft lot
PROPERTY HISTORY
SIGN IN REQUIRED
List Date List Price Last Status Sold Date Sold Price Days On Market
0000-00-00 $00000 Ter N/A N/A N/A
0000-00-00 $00000 Exp N/A N/A N/A
0000-00-00 $00000 Ter N/A N/A N/A
0000-00-00 $00000 Sus N/A N/A N/A
0000-00-00 $00000 Ter N/A N/A N/A
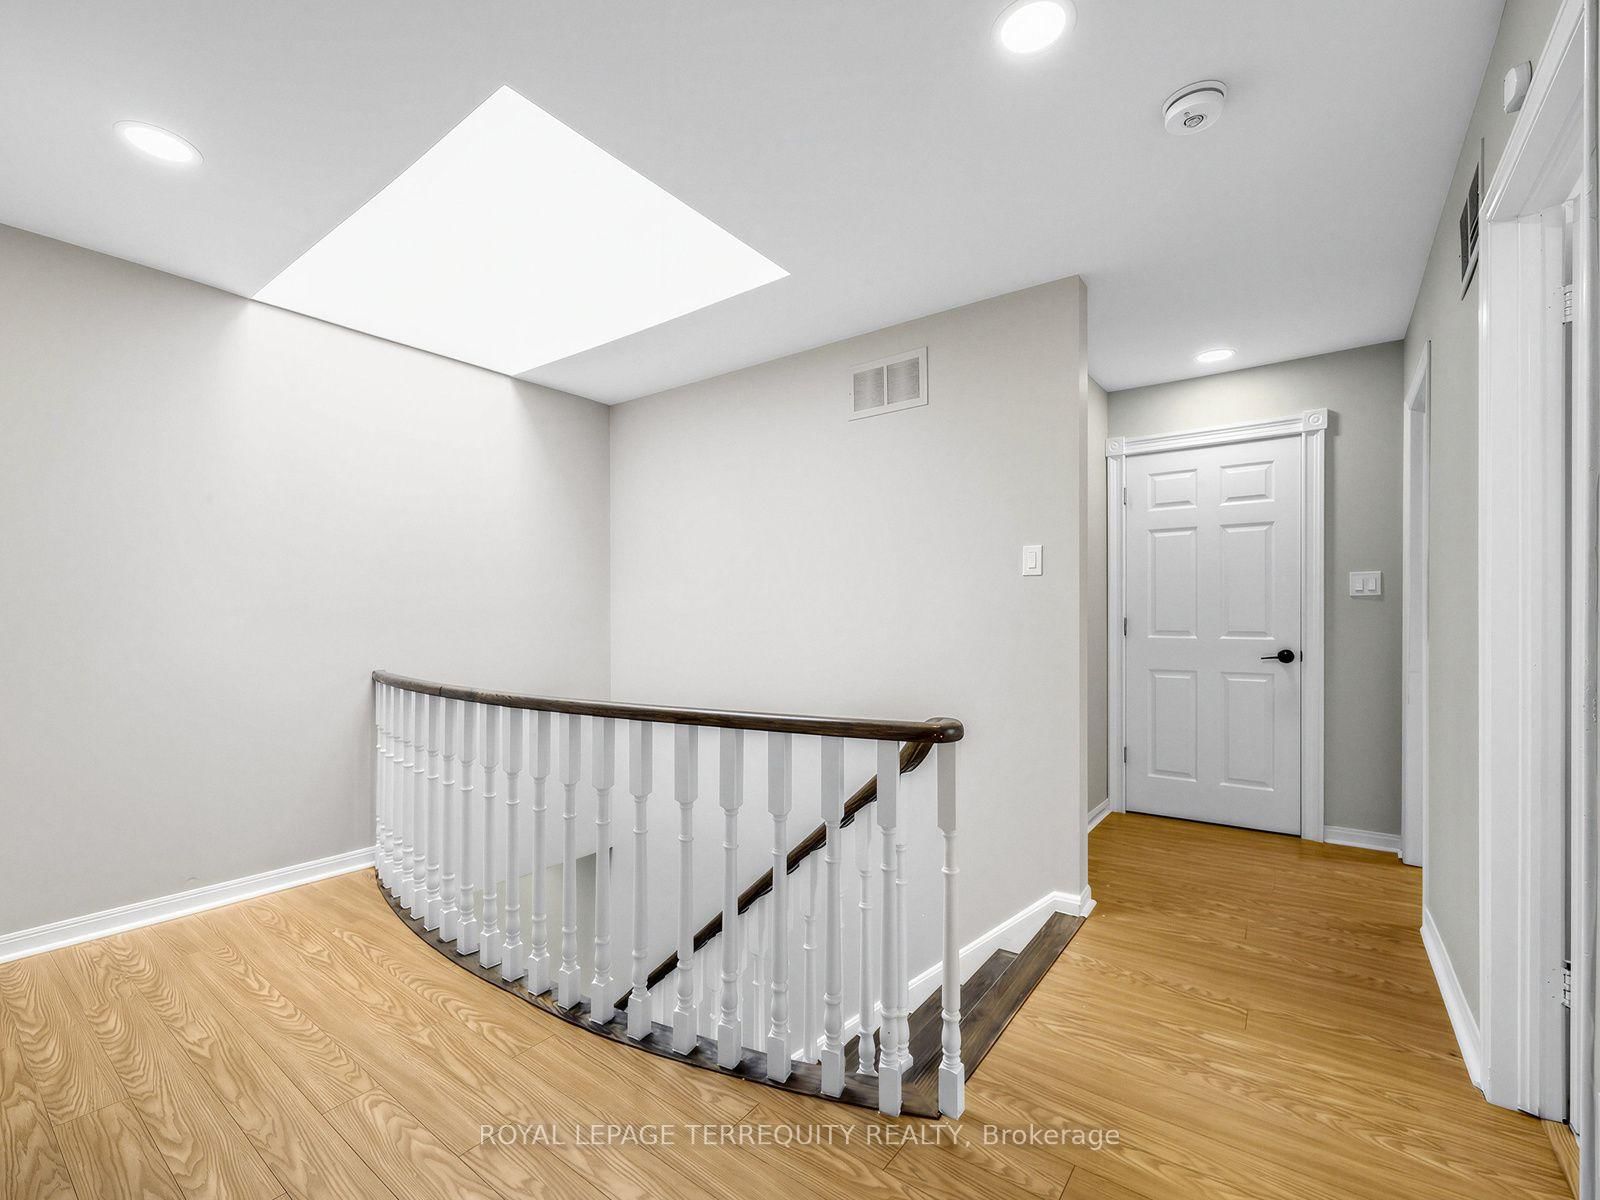
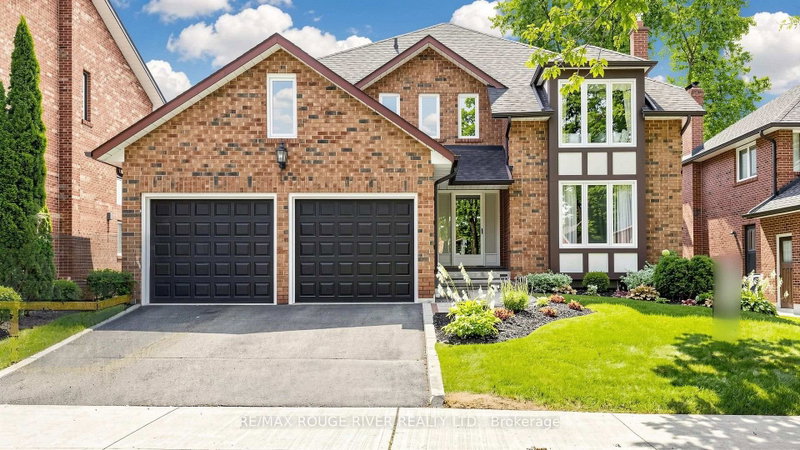
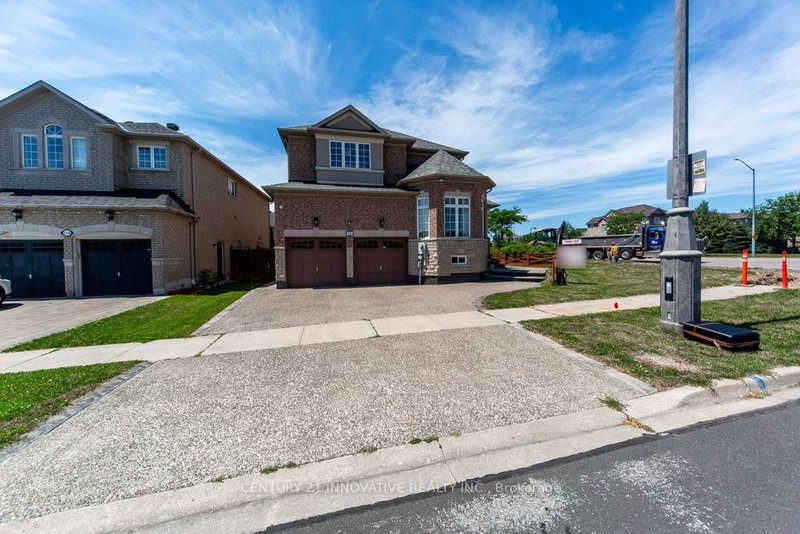
Experience 2,690 square feet of luxury living in this exceptional, sun-drenched family home. Designed with ultimate versatility in mind, the expansive 4-bedroom plus den/library above-ground layout could be used as a 5th bedroom on the main level, making it perfect for multi-generational living. The heart of the home boasts a bright, open-concept layout highlighted by a beautifully updated kitchen and a cozy family room-both offering seamless indoor-outdoor flow with dual walkouts to the backyard. Stylish upgraded flooring and modern pot lighting throughout create a warm and sophisticated ambiance. The lower level offers incredible value with a completely private 3-bedroom in-law suite featuring its own separate entrance and laundry. Nestled in a highly sought-after, family-friendly neighbourhood on a picture-perfect, leafy, tree-lined street, this property truly has it all.

WHAT'S YOUR HOME WORTH?

Click here to get an instant estimate and track its value over time.

  • Date Listed: Monday, October 19, 2026
  • Listing Brokerage: Royal Lepage Terrequity Realty - Disclaimer: The information contained in this listing has not been verified by Royal Lepage Terrequity Realty and should be verified by the buyer.
  • Virtual Tour: View Virtual Tour for 124 Bathgate Drive
  • City: Toronto

    More 4 bedrooms homes for sale in Toronto

  • Neighbourhood: Centennial Scarborough
  • Major Intersection: Meadowvale and Lawson
  • Full Address: 124 Bathgate Drive, Toronto, M1C 1T5, Canada, ON, Canada
  • Living Room: Pot Lights, Combined W/Dining
  • Kitchen: Centre Island, Renovated, W/O To Yard
  • Family Room: Fireplace, W/O To Yard
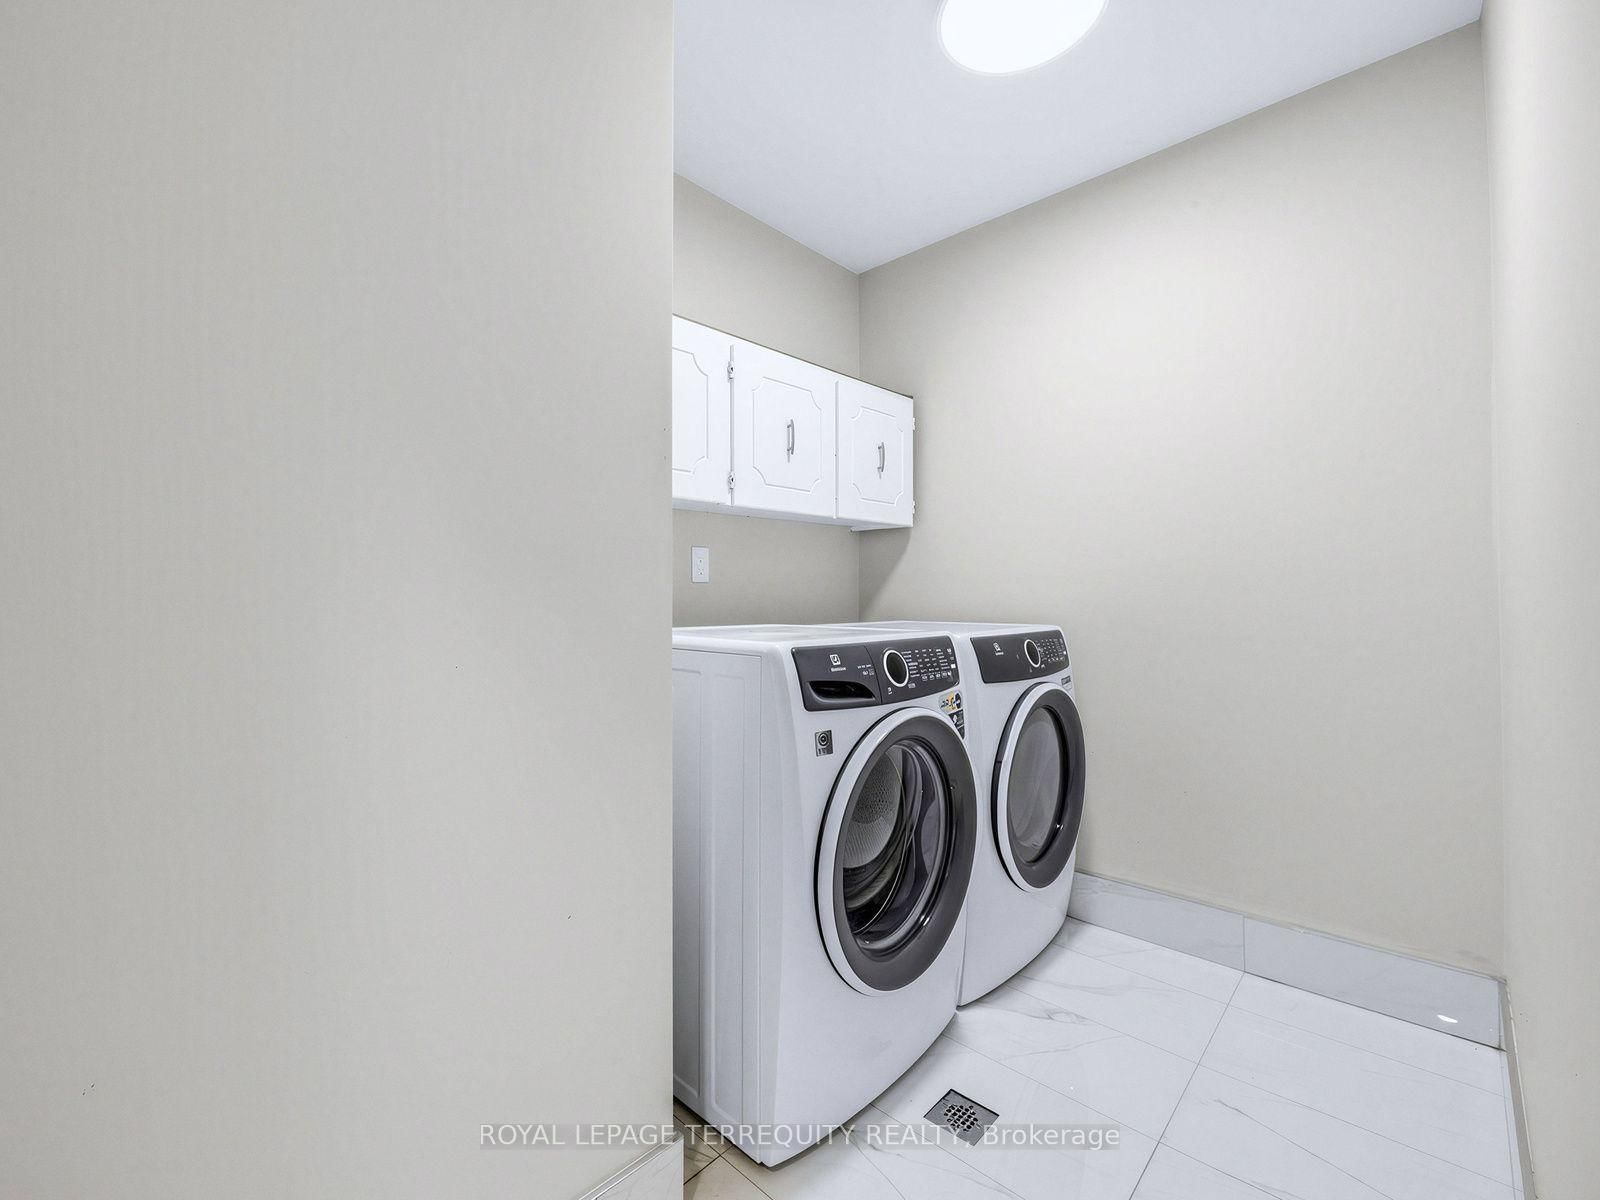
  • Kitchen: Combined W/Sitting, Combined W/Laundry
  • Amenities:
  • Taxes: $6,631.00 (2026)
Living17 x 13 ft221 sq ft
Kitchen20 x 11 ft220 sq ft
Family17 x 14 ft238 sq ft
Den14 x 13 ft182 sq ft
Primary17 x 14 ft238 sq ft
2nd Br15 x 14 ft210 sq ft
3rd Br18 x 14 ft252 sq ft
4th Br12 x 11 ft132 sq ft
Kitchen15 x 12 ft180 sq ft
Br10 x 31 ft310 sq ft
Br10 x 9 ft90 sq ft
Br11 x 9 ft99 sq ft

Recently sold comparables in Centennial Scarborough

Similar homes for sale

WHAT'S YOUR HOME WORTH?

Click here to get an instant estimate and track its value over time.