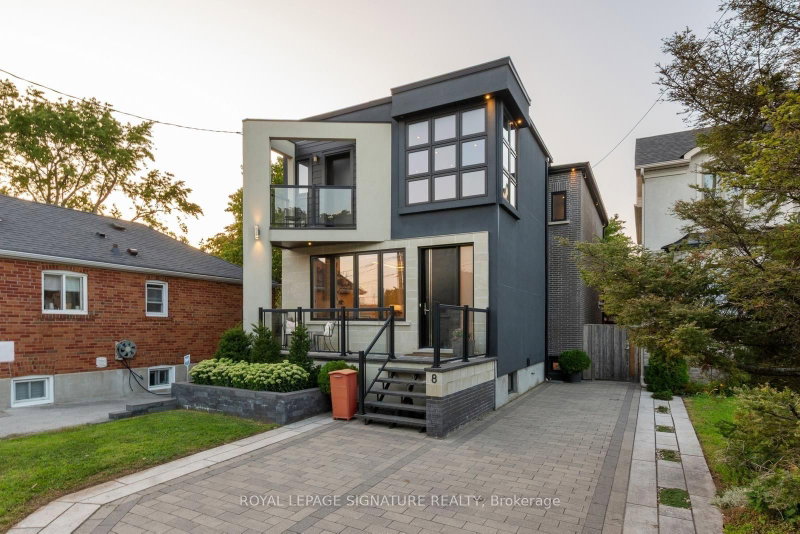
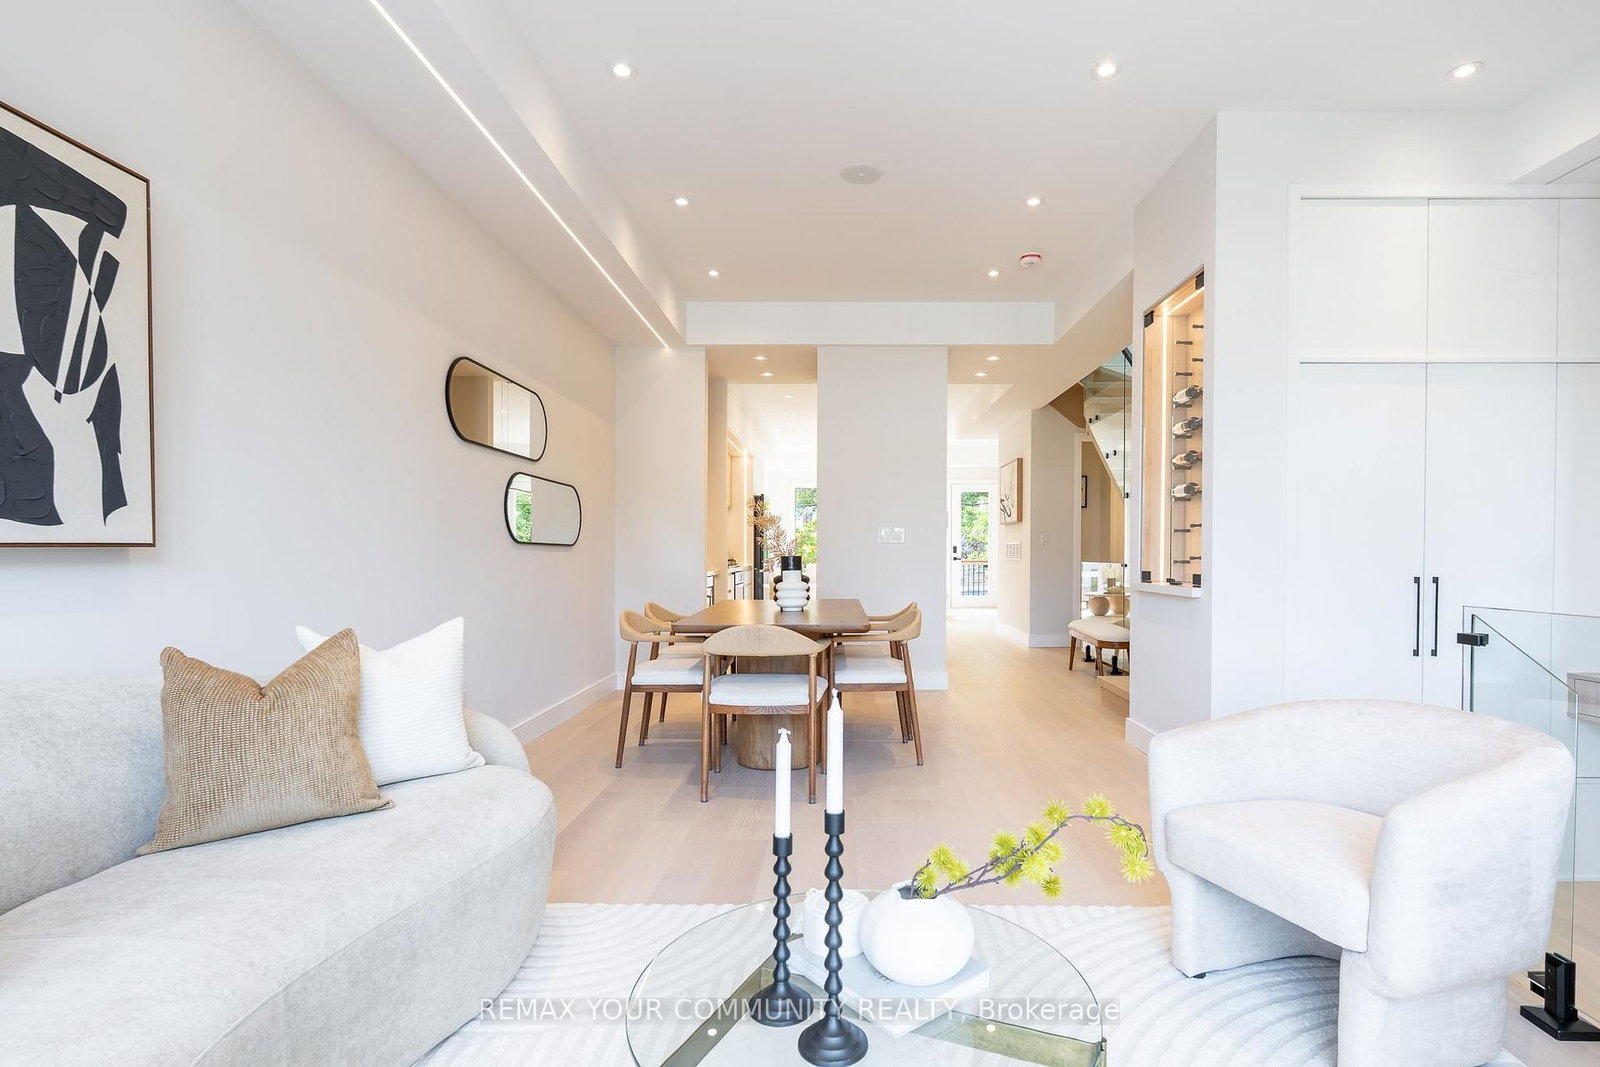
Not All New Builds Are Created Equal! Welcome To 281 Queensdale Avenue, A Brand-New Legal Duplex In The Heart Of East York, Thoughtfully Crafted By A Reputable Builder With An Emphasis On Quality, Comfort And Long-Term Value. Offering Over 2,500 Sq. Ft. Of Living Space, 4+1 Bedrooms And 5 Bathrooms, This Exceptional Home Combines Modern Luxury With The Flexibility Of An Income-Producing Property. Soaring 14-Ft. And 10-Ft. Ceilings On The Main Floor, 9-Ft. Ceilings Upstairs And 10-Ft. Ceilings In The Basement Create An Airy, Expansive Feel. At The Heart Of The Home Is A Stunning Modern Kitchen Featuring Sleek Cabinetry, Elegant Quartz Countertops, Top-Of-The-Line Smart Stainless Steel Appliances And A Separate Secondary Dirty Kitchen For Added Convenience And Effortless Entertaining. Upstairs, Generously Sized Bedrooms Feature Custom-Built Closets, While The Expansive Primary Retreat Offers A Luxurious Space To Unwind. Convenient Second-Floor Laundry Makes Everyday Living Easy. Additional Highlights Include Engineered Hardwood Floors, An Integrated Smart Home System, Built-In Speakers, A Built-In Wine Cellar, Central Vacuum, Ring Security Camera And Video Doorbell. The Legal Basement Unit Features Its Own Separate Side Entrance And Dedicated Laundry, Ideal For Rental Income Or Multi-Generational Living. Beyond The Beautiful Finishes Is Exceptional Construction Quality, Featuring Reinforced Poured-Concrete Foundation Walls And Footings, Spray-Foam Insulation In The Attic, Basement And Garage Ceiling, Plus Two Separate HVAC Systems Including A Heat Pump. Built With City Permits And An Occupancy Permit Issued, The Property Also Offers 7 Years Of Tarion Warranty Coverage And Potential HST Rebate Eligibility For Qualifying Buyers. Ideally Located Minutes From Top Schools, Parks, Shopping, Transit And Everyday Conveniences. A Rare Opportunity To Own A Brand-New Legal Duplex Offering Luxury, Superior Craftsmanship, Peace Of Mind And Exceptional Income Potential!
Listing Brokerage: Remax Your Community Realty - Disclaimer: The information contained in this listing has not been verified by Remax Your Community Realty and should be verified by the buyer.
Schedule a private showing of this property with an experienced member of our team.
Danforth Village-East York GUIDE
Want to know more about Danforth Village-East York?
Check out our Neighbourhood Guide and learn more about the schools, parks and people in this neighbourhood.





 Share
Share




 4+1
4+1 4+1
4+1 1
1 25 x 100 ft lot