By

CALL
TOUR PROPERTY
×

35 Chapman Avenue in Toronto for sale

Asking price
$749,000
Estimate (Oct 13)
$798,891
MLS #:
E14017474
Type:
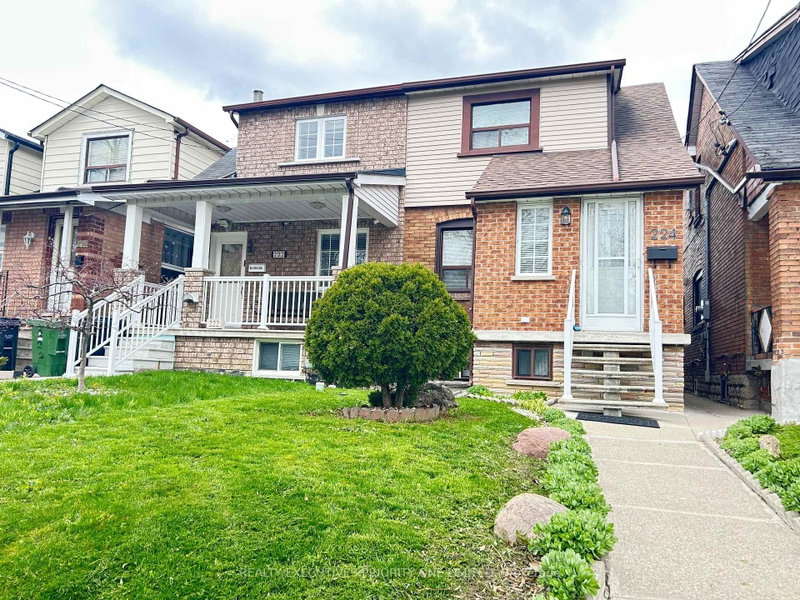
Semi-Detached, 2-Storey
Approx. SQFT:
1100-1500
Basement:
Full, Finished
2+1 2+1
25 x 110 ft lot
PROPERTY HISTORY
SIGN IN REQUIRED
List Date List Price Last Status Sold Date Sold Price Days On Market
0000-00-00 $00000 Sld May 05, 2021 $928,000
0000-00-00 $00000 Ter N/A N/A N/A
0000-00-00 $00000 Sld Nov 26, 2018 $770,000
0000-00-00 $00000 Sld Oct 29, 2014 $500,000
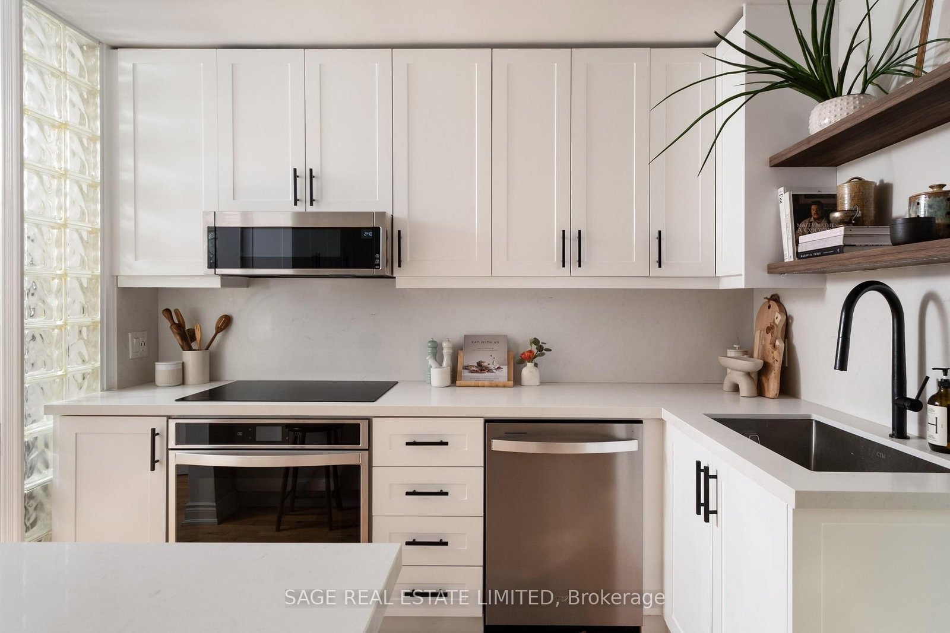
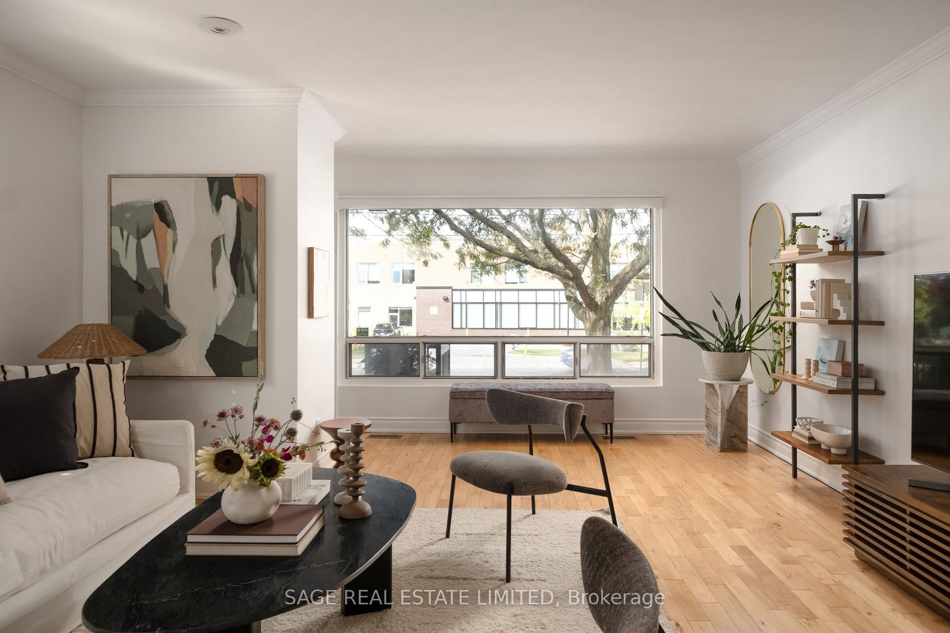
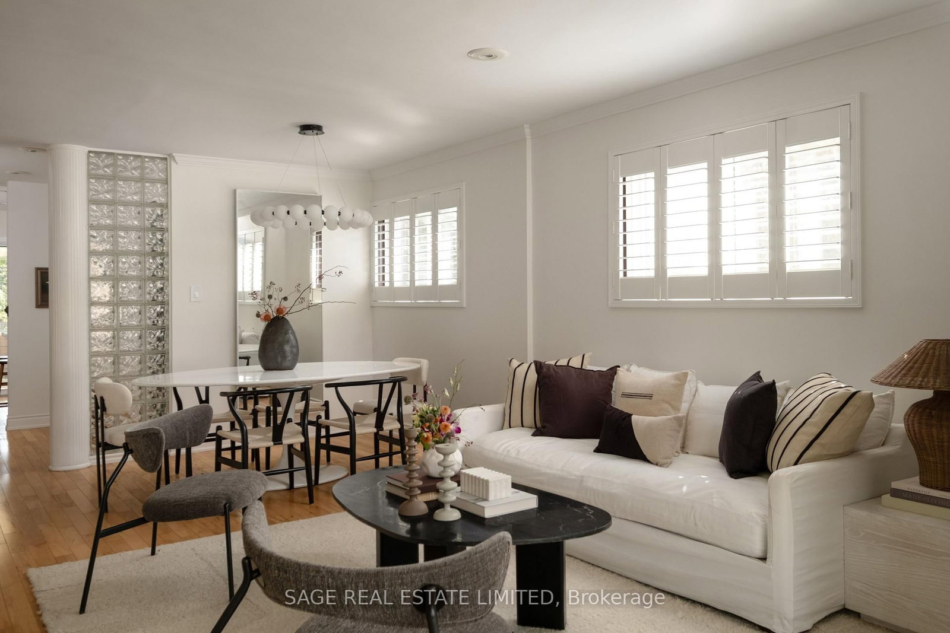
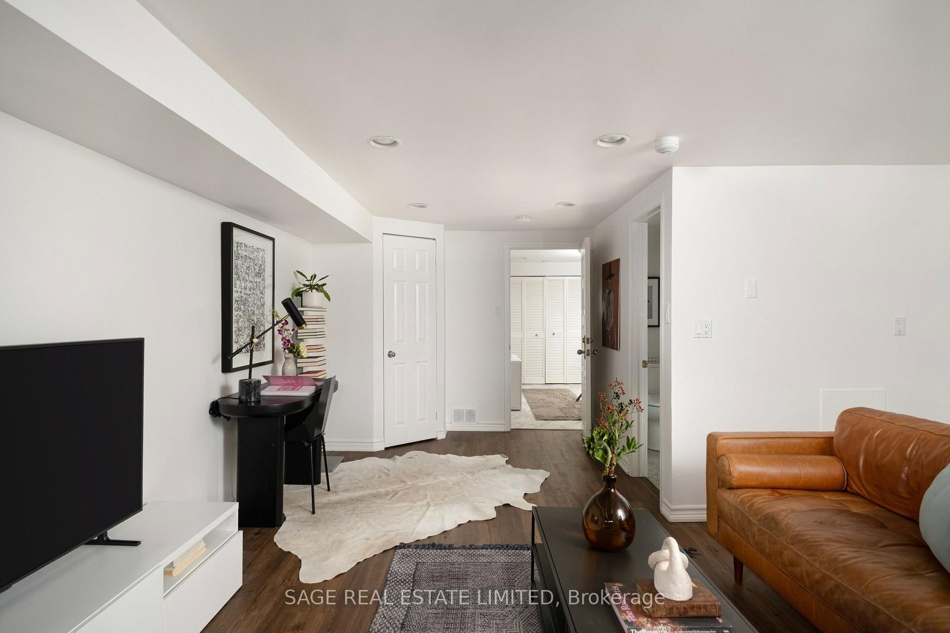
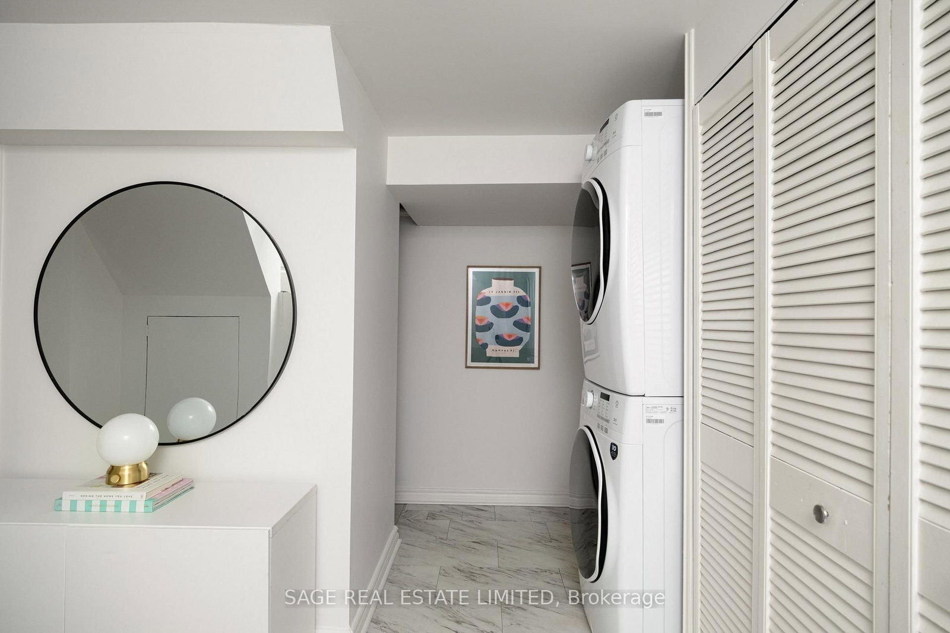
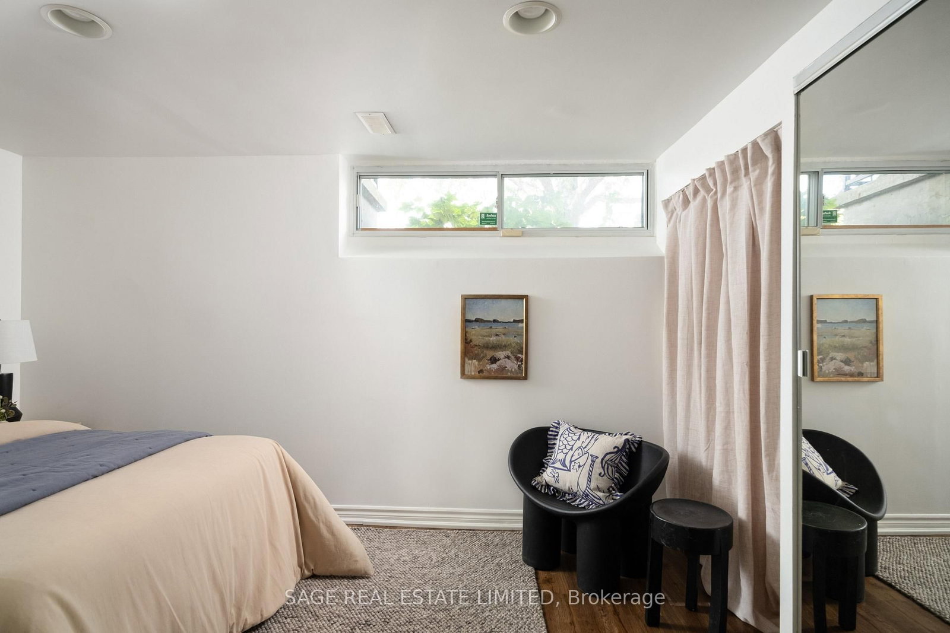
CHAPMAN YOUR SEATBELTS! Buckle up, buttercups! This East York semi is about to sweep you off your feet! Bursting with natural light and nearly 2100 square feet of living space, this two-storey love machine has all the charm, all the sunshine and all the conveniences. Open concept living and dining rooms, gorgeous hardwood floors, and a beautifully renovated kitchen that opens onto a fabulous tiered deck with custom sail shade. Summer dinner parties? Lock them in. Upstairs, two generous bedrooms with excellent closets and family bath, while the finished lower level (ceiling height 7'2!) offers loads of additional living space and flexibility / in law suite potential. Private driveway parking, elementary school across the street, parks, Taylor Creek trails, TTC, library, and a future recreation centre all minutes away. Cute, convenient, and completely irresistible. Start the car!

WHAT'S YOUR HOME WORTH?

Click here to get an instant estimate and track its value over time.

  • Date Listed: Tuesday, October 13, 2026
  • Listing Brokerage: Sage Real Estate Limited - Disclaimer: The information contained in this listing has not been verified by Sage Real Estate Limited and should be verified by the buyer.

  • Virtual Tour: View Virtual Tour for 35 Chapman Avenue
  • City: Toronto

    More 2 bedrooms homes for sale in Toronto
  • Neighbourhood: O'Connor-Parkview
  • Major Intersection: Victoria Park Ave & Dawes Rd
  • Full Address: 35 Chapman Avenue, Toronto, M4B 1C4, Canada, ON, Canada
  • Living Room: hardwood floor, Open Concept, Picture Window
  • Kitchen: Breakfast Bar, Stainless Steel Appl, Walk-Out
  • Amenities:
  • Taxes: $4,289.27 (2026)
Living25 x 15 ft375 sq ft
Dining25 x 15 ft375 sq ft
Kitchen10 x 15 ft150 sq ft
Primary18 x 12 ft216 sq ft
2nd Br9 x 13 ft117 sq ft
3rd Br9 x 15 ft135 sq ft
Rec19 x 15 ft285 sq ft
  • Saturday - October 17 2:00 - 4:00 PM
  • Sunday - October 18 2:00 - 4:00 PM

Recently sold comparables in O'Connor-Parkview

Similar homes for sale

WHAT'S YOUR HOME WORTH?

Click here to get an instant estimate and track its value over time.