By

CALL
TOUR PROPERTY
×

1533 Skyview Street in Oshawa for sale

Asking price
$999,500
Estimate (Oct 08)
$1,001,494
MLS #:
E13876260
Type:
Detached, 2-Storey
Approx. SQFT:
2500-3000
Basement:
Finished
4 4
2 45.6 x 131.72 ft lot
PROPERTY HISTORY
SIGN IN REQUIRED
List Date List Price Last Status Sold Date Sold Price Days On Market
0000-00-00 $00000 Ter N/A N/A N/A
0000-00-00 $00000 Sld Mar 23, 2021 $975,000
0000-00-00 $00000 Sld May 17, 2015 $546,000
0000-00-00 $00000 Ter N/A N/A N/A
0000-00-00 $00000 Sus N/A N/A N/A
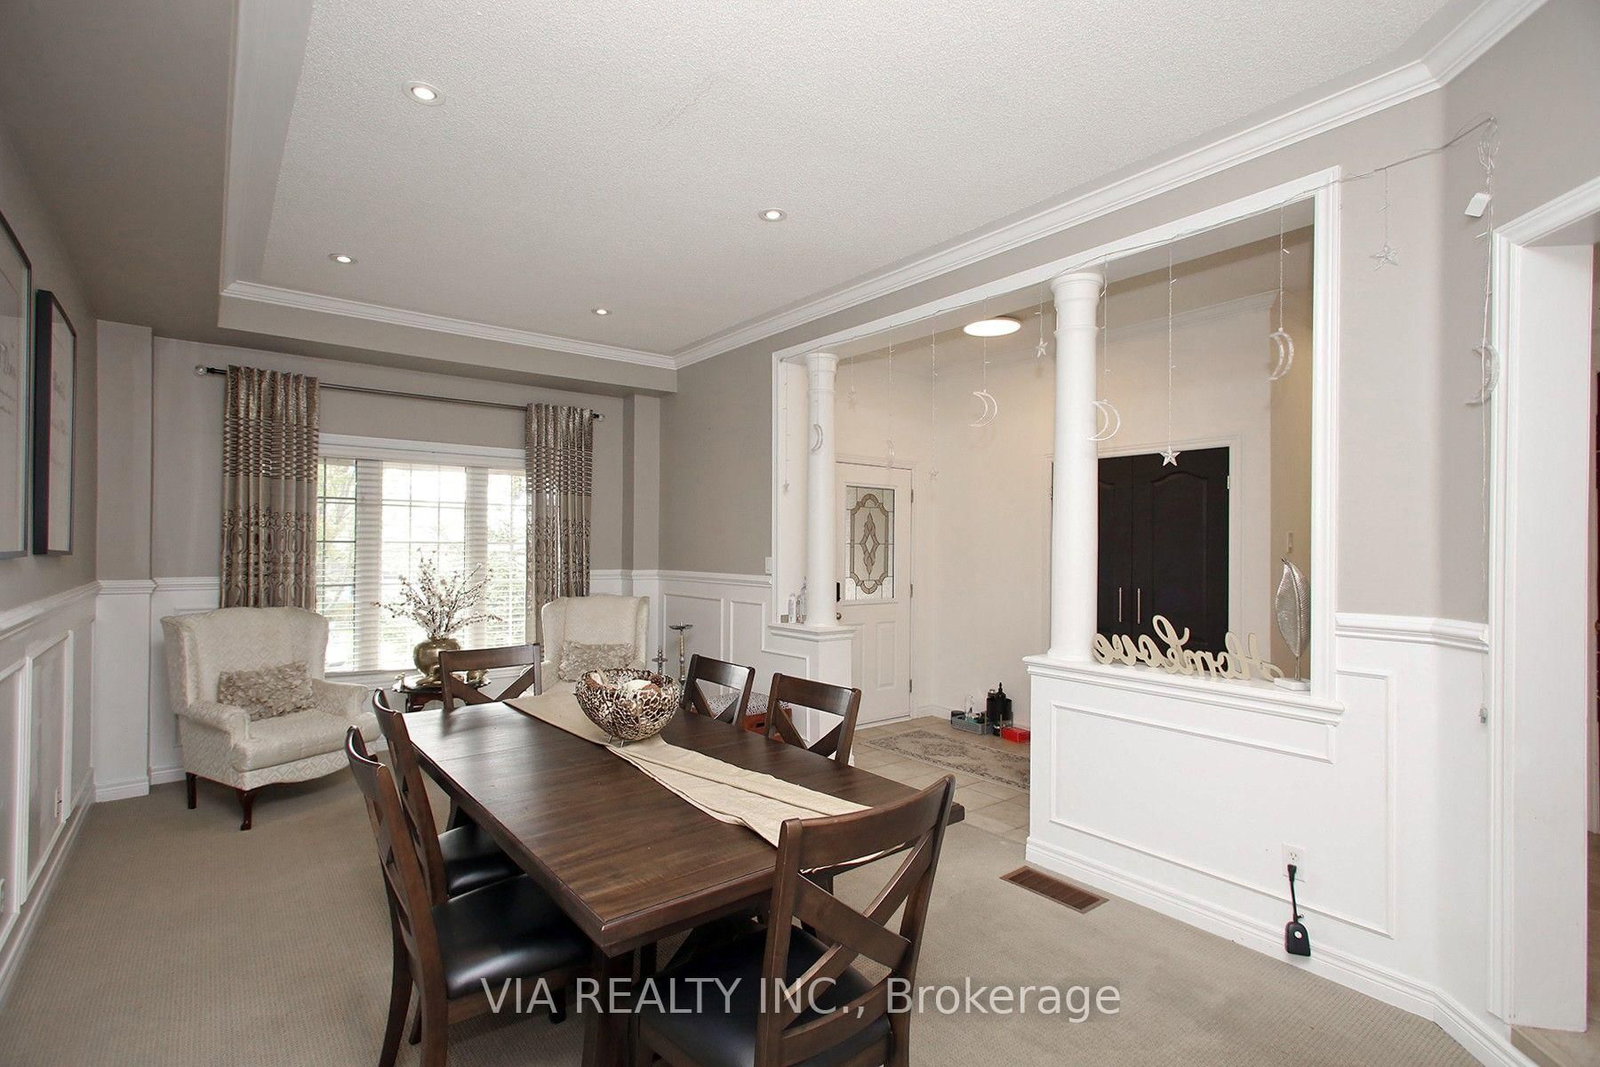
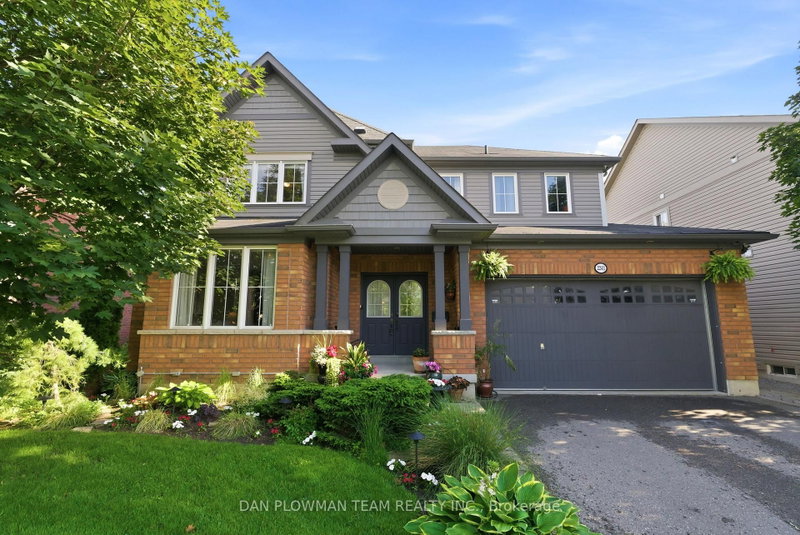
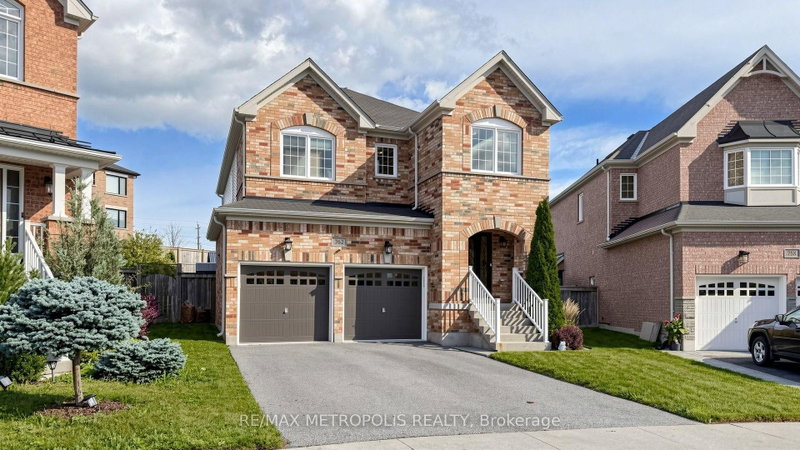
Welcome to 1533 Skyview St! Detached 4-bed, 4-bath in one of Oshawa's most convenient pockets, featuring soaring 18-ft ceilings, a gas fireplace, and a patio deck perfect for summer nights and entertaining. Enjoy spacious living areas, a welcoming atmosphere, and a functional layout ideal for families. Top-rated schools, everyday shopping, dining, parks, and essential amenities are all just minutes away. A wonderful opportunity to enjoy comfort, space, and convenience in a sought-after neighbourhood!

WHAT'S YOUR HOME WORTH?

Click here to get an instant estimate and track its value over time.

  • Date Listed: Tuesday, October 06, 2026
  • Listing Brokerage: Via Realty Inc. - Disclaimer: The information contained in this listing has not been verified by Via Realty Inc. and should be verified by the buyer.
  • Virtual Tour: View Virtual Tour for 1533 Skyview Street
  • City: Oshawa

    More 4 bedrooms homes for sale in Oshawa

  • Neighbourhood: Taunton
  • Major Intersection: Wilson Rd N & Taunton Rd E
  • Full Address: 1533 Skyview Street, Oshawa, L1K 2S3, ON, Canada
  • Living Room: Combined W/Dining, Sunken Room
  • Family Room: Gas Fireplace, Cathedral Ceiling
  • Kitchen: Granite Counter, Backsplash, Breakfast Bar
  • Amenities:
  • Taxes: $7,790.00 (2025)
Living11 x 21 ft231 sq ft
Dining11 x 21 ft231 sq ft
Family17 x 16 ft272 sq ft
Kitchen9 x 12 ft108 sq ft
Breakfast13 x 18 ft234 sq ft
Laundry7 x 8 ft56 sq ft
Primary16 x 18 ft288 sq ft
2nd Br14 x 10 ft140 sq ft
3rd Br10 x 10 ft100 sq ft
4th Br11 x 10 ft110 sq ft
Rec19 x 21 ft399 sq ft
Games17 x 18 ft306 sq ft

Recently sold comparables in Taunton

Similar homes for sale

WHAT'S YOUR HOME WORTH?

Click here to get an instant estimate and track its value over time.