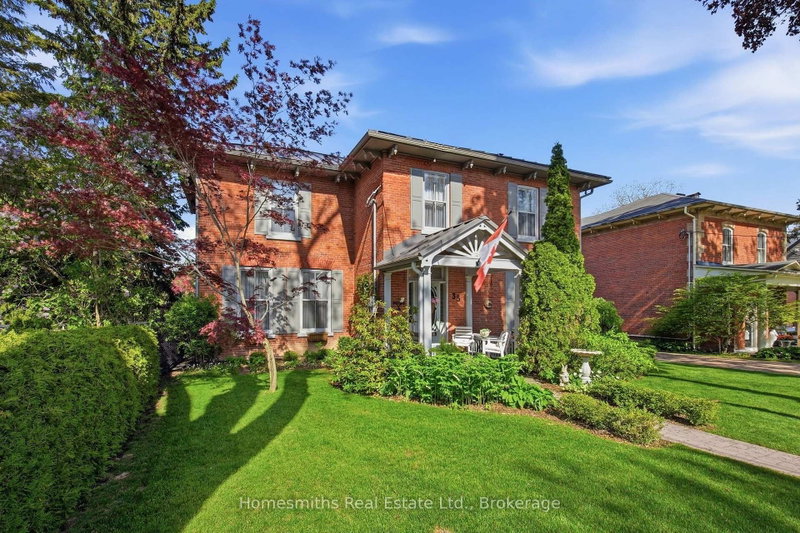
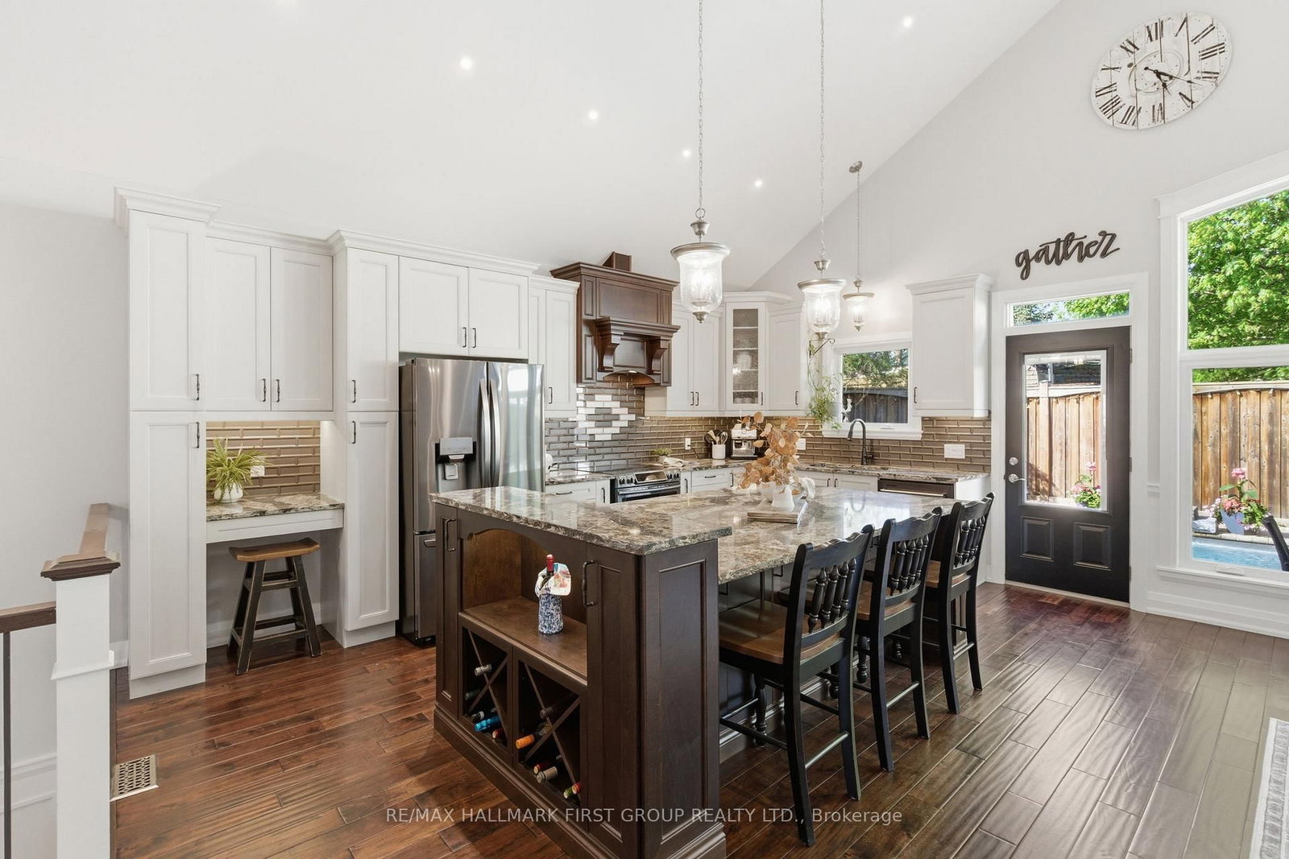
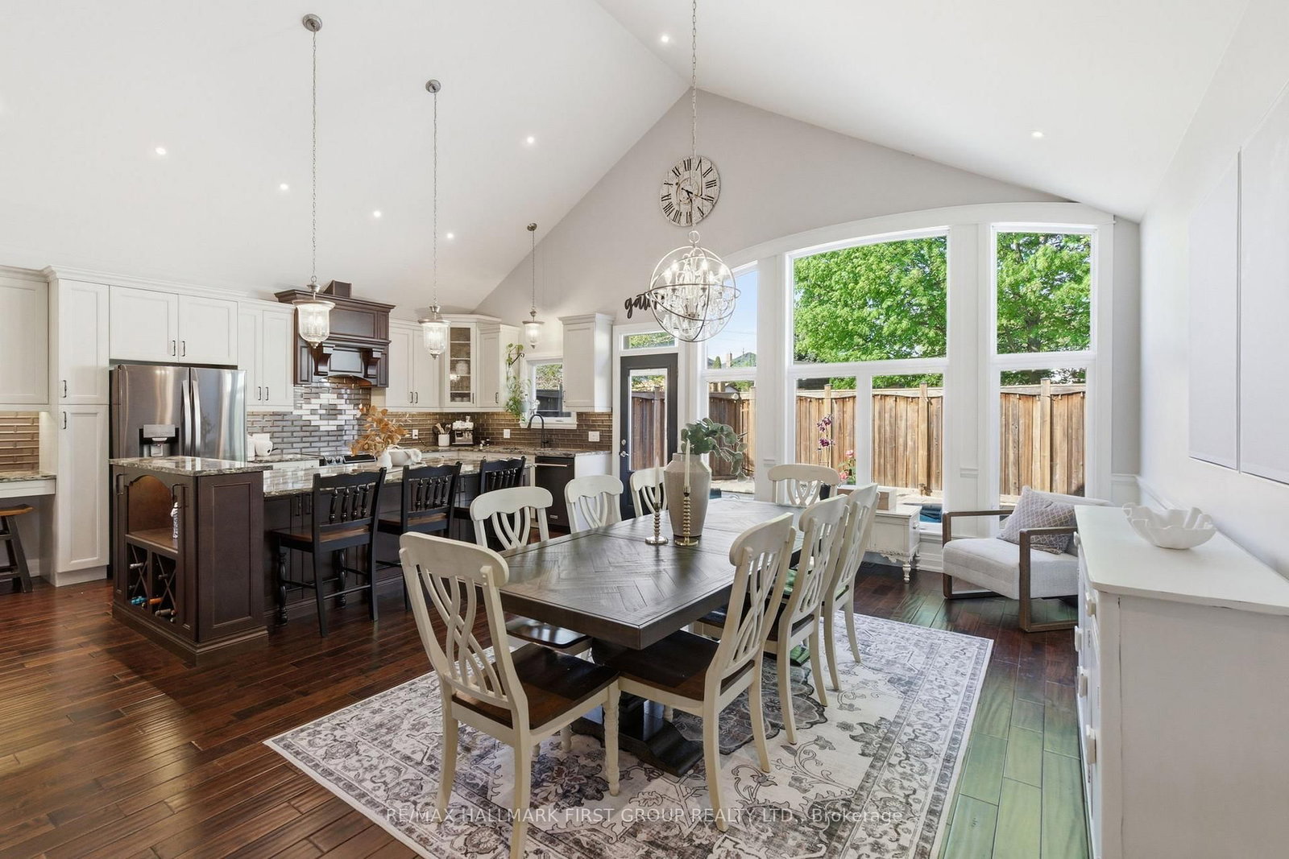
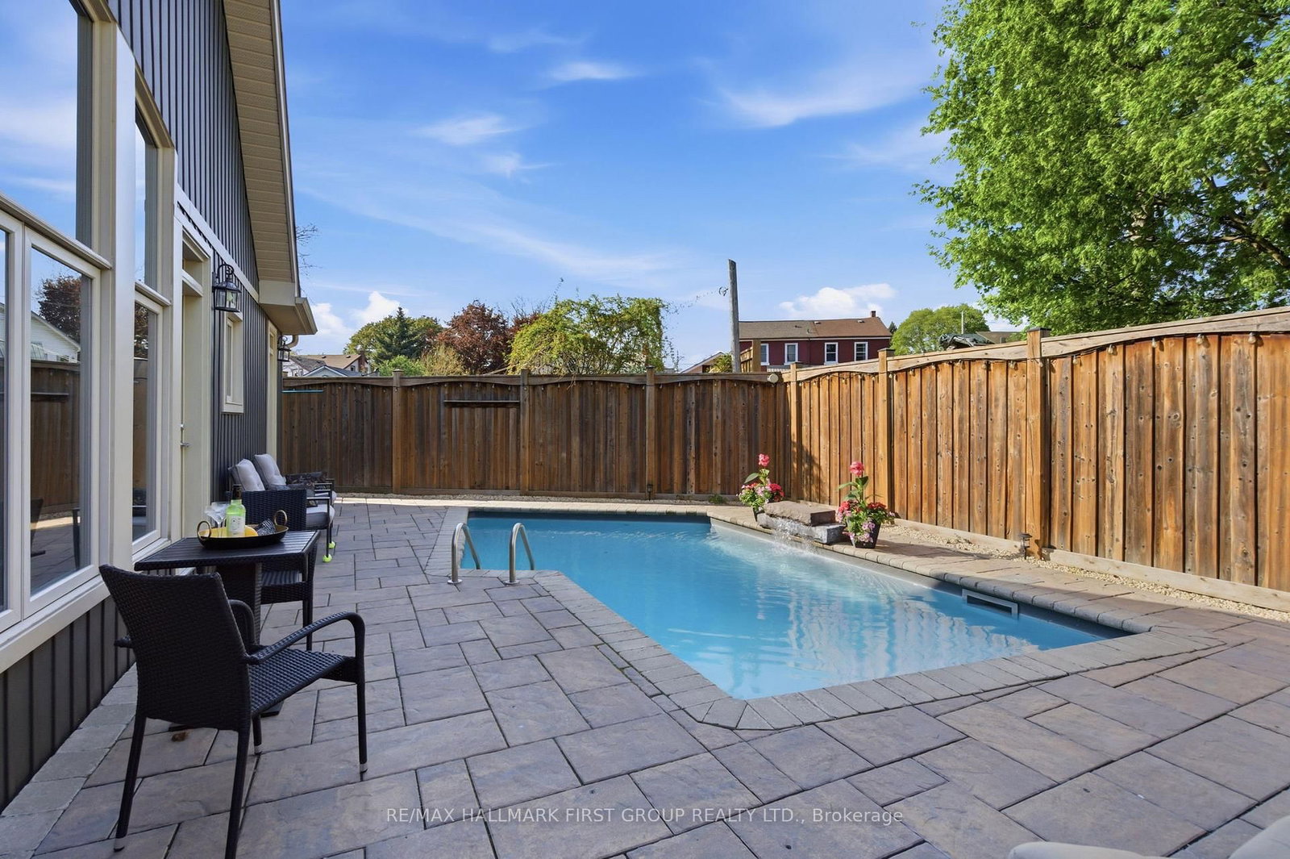
What's better than 1 dream home? How about 3? Say hello to the epitome of opportunity, right inthe heart of the ever-loved community of Bowmanville! Bring everyone together under 1 roof, orenjoy extra income by living in the main home while 2 additional living spaces help offset themortgage. 53 Brown Street is an opportunity for you and for everyone under 1 roof. This "waybigger than it looks" home is the key to unlocking generational love, connection, wealth, andmemories.The space flows exceptionally through 3 living spaces that have been meticulously crafted withhigh-end finishes and top-tier workmanship. The 5 bedroom main home spans appx. 3,000 squarefeet, complete with luxe 15-foot vaulted ceilings, superior Brazilian hardwood flooring,hand-picked tile work, and fabulously functional Corian counters. These incredible finishescome together in an open-concept package that takes this from house to home. Believe it or not,there is more! The lower level of the main home is what dreams are made of for all ages! Officespaces, a fantastic rec room for movie nights, a gym space, an indoor hockey rink withsynthetic ice and rink boards, and even additional vehicle storage thanks to the car elevatorin the garage. Where this home also shines is in the 2 additional units. A self-containedin-law home with 2 bedrooms, individual services incl. a furnace and A/C, and the highest levelof privacy thanks to separate entrances and the 3 car garage separating the unit from the mainhome. Above the garage is a bright and airy studio apartment that can be used for added income,office space, a hang out for kids, a spot for live-in caregivers, whatever your dreams allowfor. Tying the entire one-of-a-kind home together is the outdoor retreat, aka the backyard. Asaltwater inground pool, low-maintenance interlock patio, and access to both the main homeliving room and primary bedroom mean this backyard ticks every box. Welcome to the rest of yourlife at 53 Brown Street.
Listing Brokerage: Re/Max Hallmark First Group Realty Ltd. - Disclaimer: The information contained in this listing has not been verified by Re/Max Hallmark First Group Realty Ltd. and should be verified by the buyer.





 Share
Share









 5+3
5+3 5+3
5+3 3
3 117.33 x 113.91 ft lot