By

Sign In
Sign In to view listing's details
×

Lower-41 Kimbermount Drive in Toronto has been leased

MLS #:
E13869602
Type:
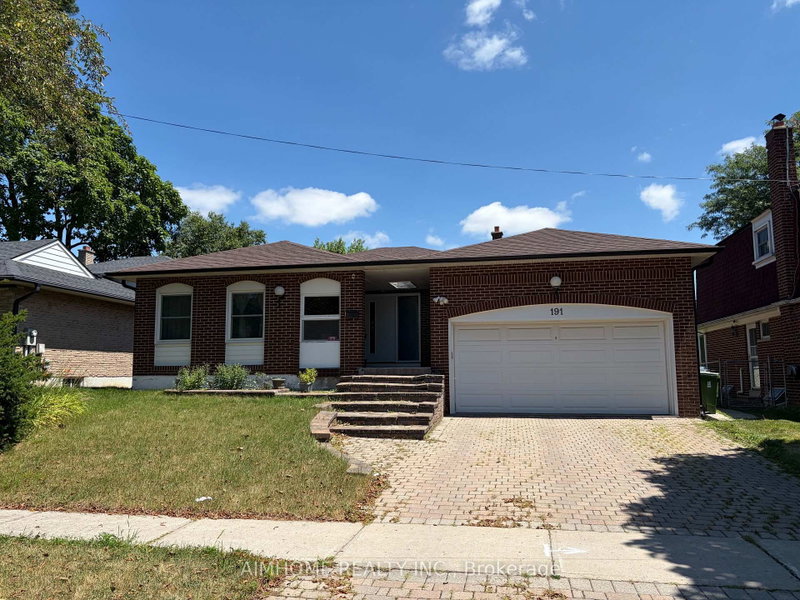
Detached, Backsplit 4
Approx. SQFT:
< 700
Basement:
Part Fin, Sep Entrance
2 2
1 60 x 110 ft lot
PROPERTY HISTORY
List Date List Price Last Status Sold Date Sold Price Days On Market
0000-00-00 $00000 Ter N/A N/A N/A
0000-00-00 $00000 Lsd Jul 29, 2023 $1,800
0000-00-00 $00000 Lsd Mar 14, 2021 $1,300
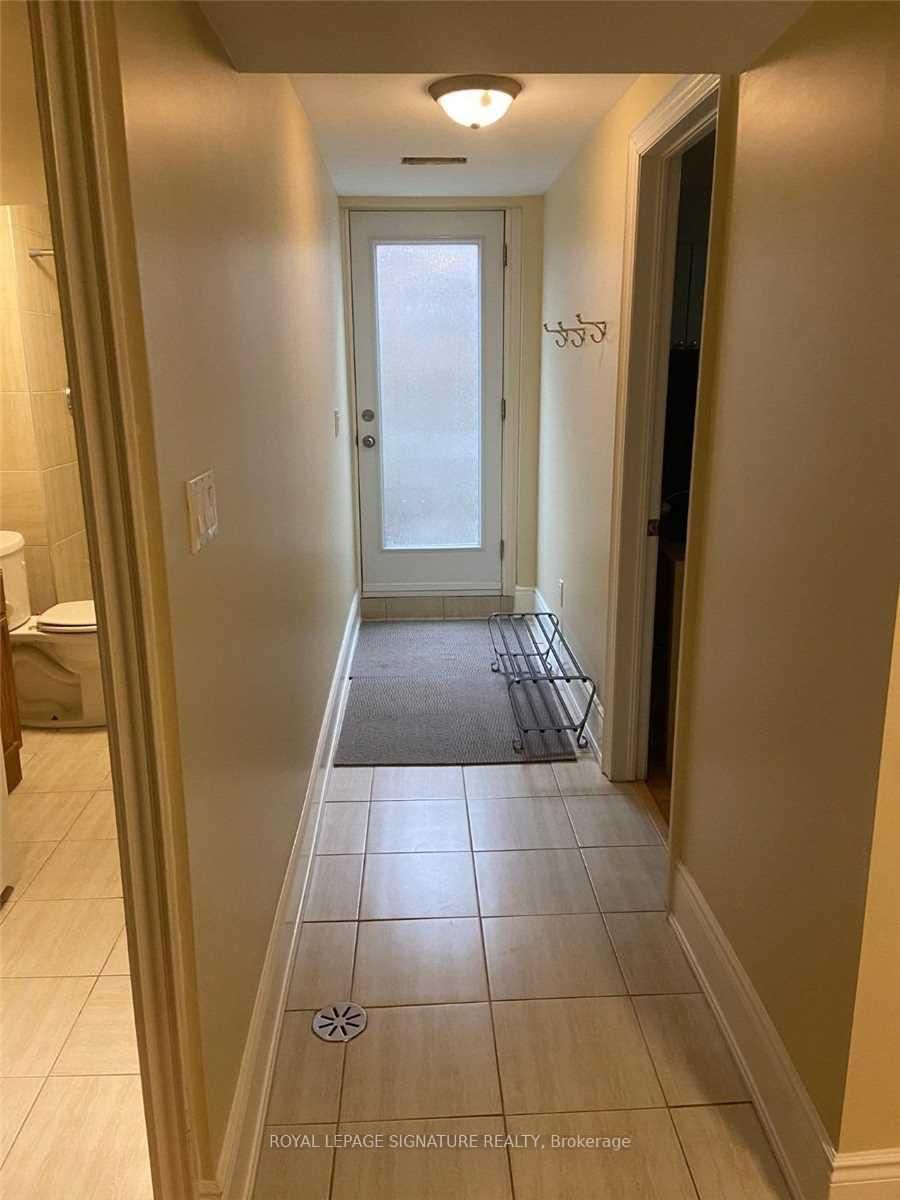
Welcome to your own private retreat in the heart of Scarborough! This bright and spacious 2-bedroom lower-level apartment features a separate entrance, 3 versatile rooms, and a private terrace perfect for morning coffee or evening unwind. Enjoy modern laminate and ceramic flooring throughout, with utilities and cable TV included for stress-free living. Pride of ownership is clear in every corner. Conveniently located just minutes to shopping, highways, hospitals, schools, TTC, and more this gem checks all the boxes!

WHAT'S YOUR HOME WORTH?

Click here to get an instant estimate and track its value over time.

  • Date Listed: Monday, October 05, 2026
  • Listing Brokerage: Royal Lepage Signature Realty - Disclaimer: The information contained in this listing has not been verified by Royal Lepage Signature Realty and should be verified by the buyer.

  • City: Toronto

    More 2 bedrooms homes for lease in Toronto

  • Neighbourhood: L'Amoreaux
  • Major Intersection: Kennedy/Huntingwood
  • Full Address: Lower-41 Kimbermount Drive, Toronto, M1T 2Y1, Canada, ON, Canada
  • Kitchen: Combined W/Kitchen, Modern Kitchen, Laminate
  • Amenities:
  • Taxes: $0.00 (null)
Primary12 x 12 ft144 sq ft
Dining15 x 11 ft165 sq ft
Kitchen15 x 11 ft165 sq ft
Br9 x 9 ft81 sq ft
Laundry15 x 11 ft165 sq ft

Similar homes for lease