By

CALL
TOUR PROPERTY
×

48A Leyton Avenue in Toronto for sale

Asking price
$1,190,000
Estimate (Oct 06)
$1,255,461
MLS #:
E13867674
Type:
Detached, 2-Storey
Approx. SQFT:
2000-2500
Basement:
Fin W/O, Sep Entrance
4+1 4+1
1 22.5 x 120 ft lot
PROPERTY HISTORY
SIGN IN REQUIRED
List Date List Price Last Status Sold Date Sold Price Days On Market
0000-00-00 $00000 Sld May 29, 2019 $1,065,000
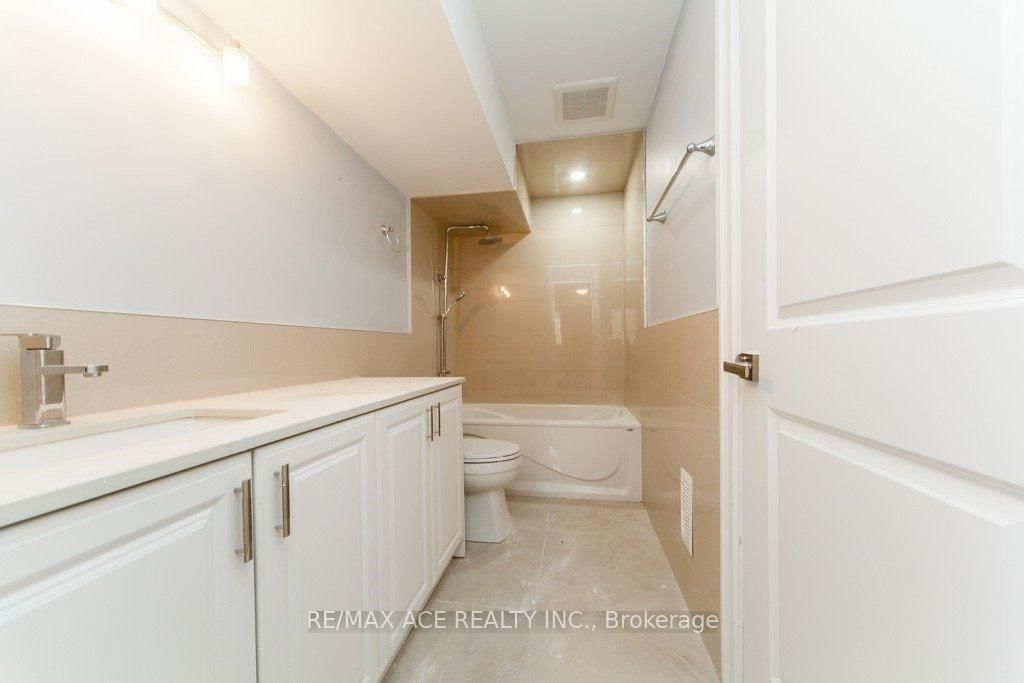
4 Bedrooms 5 Washrooms Custom Built Home In A Prime Location. Solid Hardwood Floor Through Out Main & 2nd Floor. Steps To TTC, Schools, Shopping Malls & Etc. Lots Of Pot Lights Through Out.It Has A Finished Walk Out Basement With A Full Washroom. Security Camera All Around The House.. Pictures were taken from previous listing.

WHAT'S YOUR HOME WORTH?

Click here to get an instant estimate and track its value over time.

  • Date Listed: Tuesday, October 06, 2026
  • Listing Brokerage: Re/Max Ace Realty Inc. - Disclaimer: The information contained in this listing has not been verified by Re/Max Ace Realty Inc. and should be verified by the buyer.

  • City: Toronto

    More 4 bedrooms homes for sale in Toronto

  • Neighbourhood: Oakridge
  • Major Intersection: Warden & Danforth
  • Full Address: 48A Leyton Avenue, Toronto, M1L 3T7, Canada, ON, Canada
  • Living Room: hardwood floor, Pot Lights, Fireplace
  • Kitchen: Marble Floor, Combined W/Dining, W/O To Deck
  • Living Room: Marble Floor, Laminate, Walk-Out
  • Amenities:
  • Taxes: $6,666.00 (2025)
Foyer16 x 7 ft112 sq ft
Living16 x 12 ft192 sq ft
Dining17 x 17 ft289 sq ft
Kitchen17 x 17 ft289 sq ft
Primary18 x 12 ft216 sq ft
2nd Br10 x 10 ft100 sq ft
3rd Br14 x 10 ft140 sq ft
4th Br12 x 8 ft96 sq ft
Br13 x 11 ft143 sq ft
Living17 x 15 ft255 sq ft

Recently sold comparables in Oakridge

Similar homes for sale

WHAT'S YOUR HOME WORTH?

Click here to get an instant estimate and track its value over time.